Agriculture · Poland
362.5 m² building for young cattle, Poland
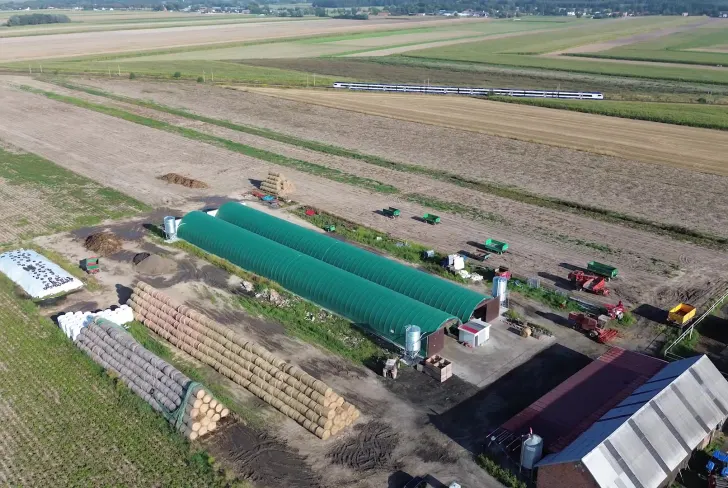
A new building for young cattle on Mr Adam’s farm in Masovian Voivodeship.
- Area
- 362.5 m²
- Dimensions
- 10 × 36.25 m

The challenge
The new cattle building had to fit into a corner of the farm plot.

The solution
ARBENA supplied and installed the building with a green-and-white membrane (670 g/m²) and windbreak netting on both sides at a height of 3.3 m. The owner arranged the foundation wall and internal livestock partitions.
Planning cattle housing?

Building parameters
- Location
- Masovian Voivodeship, Poland
- Use
- Young cattle housing
- Dimensions
- 10 × 36.25 m
- Area
- 362.5 m²
- Foundation
- Foundation wall
- Membrane
- Green and white, 670 g/m²
- Windbreak netting
- Both sides, height 3.3 m
- Completed
- July 2026
- ARBENA scope
- Building and windbreak netting
The result
This is the third building supplied to Mr Adam’s farm by ARBENA. The two earlier halls are used for grain and machinery storage.

Planning a building for your farm?
Tell us the intended use and approximate dimensions.