Bulk material storage · Poland
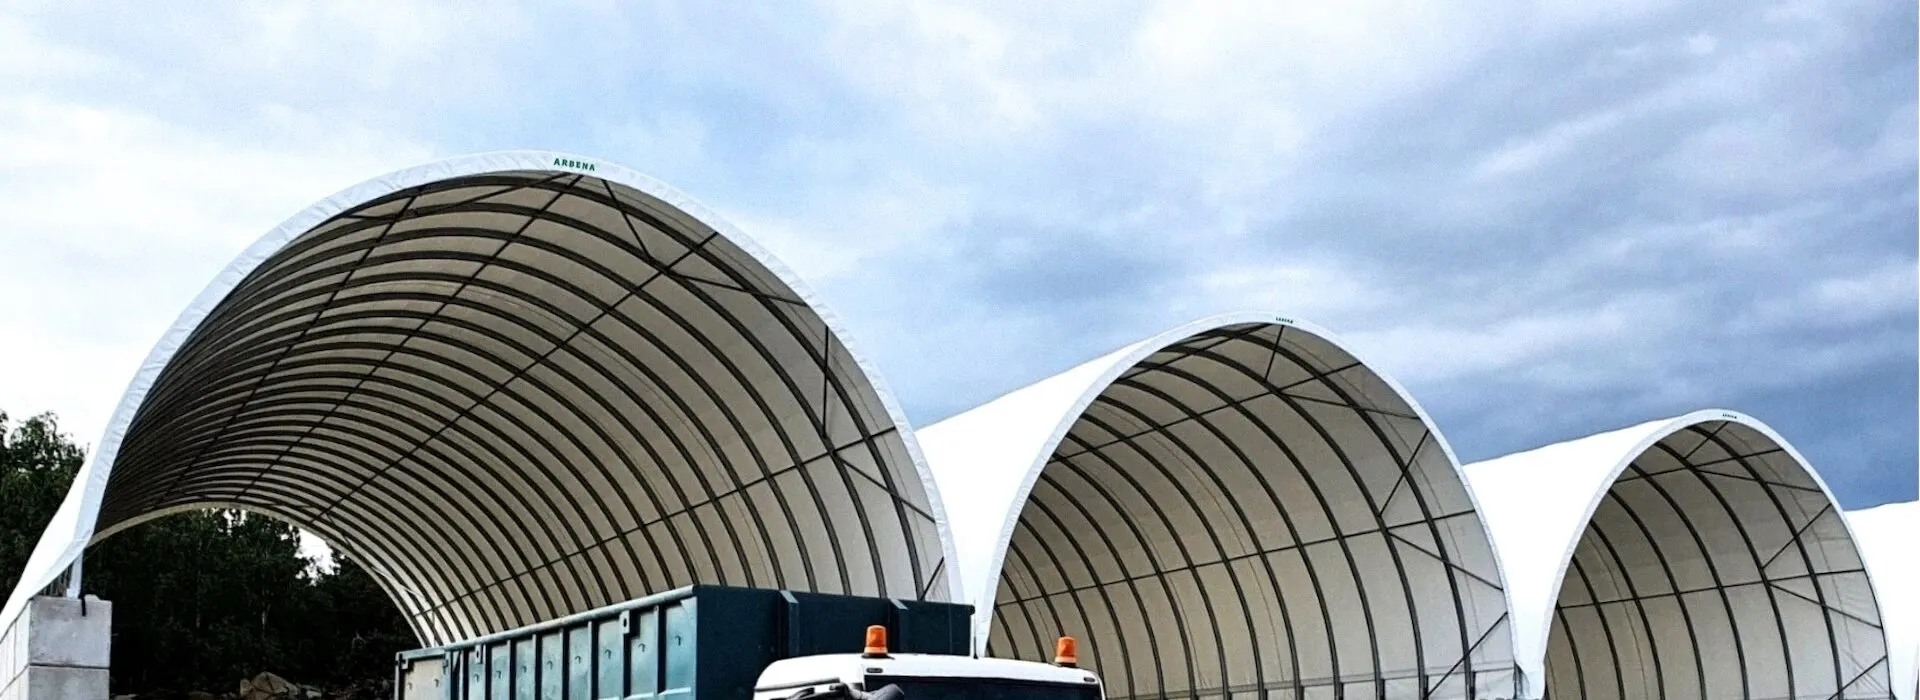
180 m² aggregate storage hall, Poland
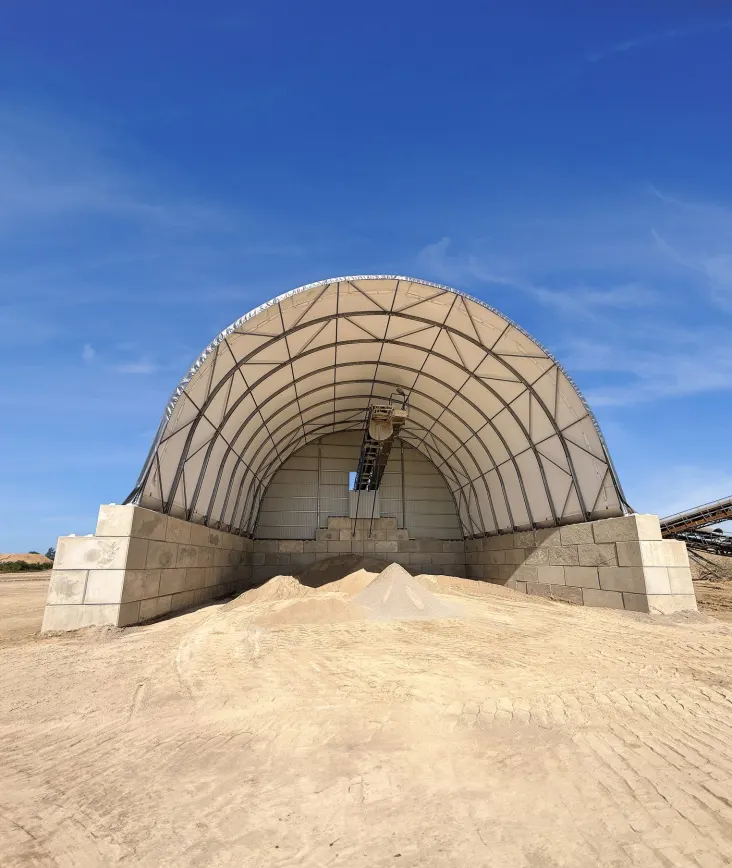
An arched storage building for Górnicze Zakłady Dolomitowe at its dolomite quarry in Siewierz, completed in July 2026.
- Plan area
- 180 m²
- Dimensions
- 15 × 12 m

The challenge
The quarry needed additional covered space for aggregate storage, connected to its existing conveyor system.

The solution
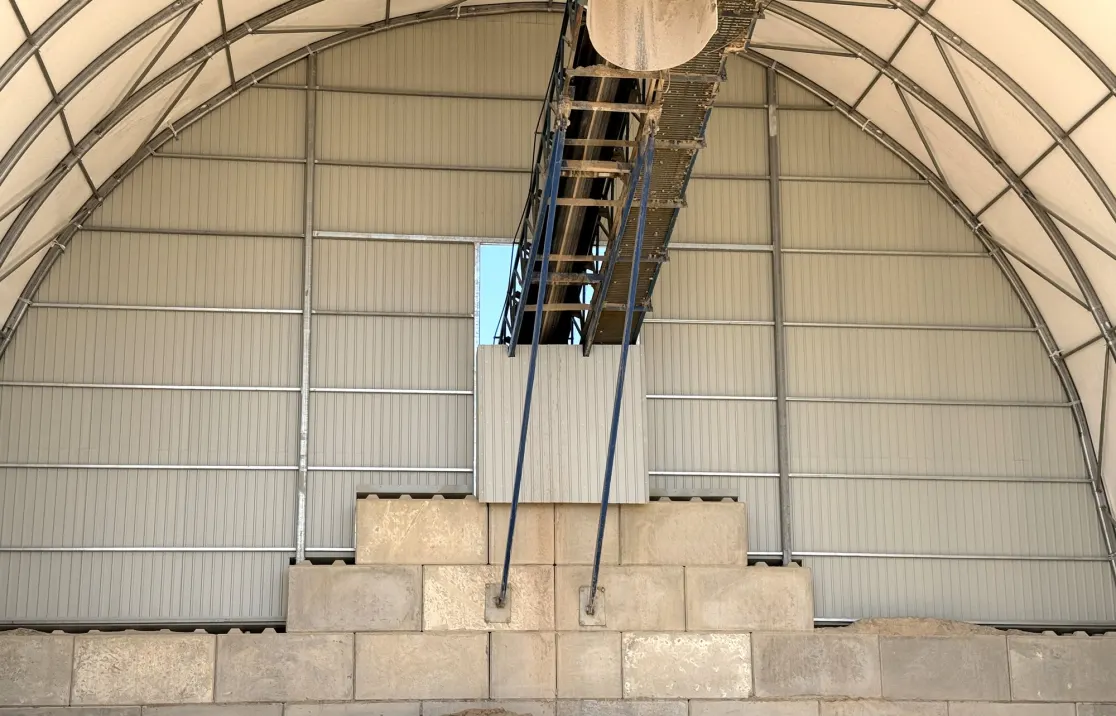
ARBENA built a 15 × 12 m arched hall on 3.2 m-high concrete-block walls. A bespoke rear gable enables the conveyor to deliver material directly inside.
Planning aggregate storage alongside existing equipment?
Building parameters
- Location
- Siewierz, Poland
- Client
- Górnicze Zakłady Dolomitowe
- Use
- Aggregate storage
- Dimensions
- 15 × 12 m
- Plan area
- 180 m²
- Support
- Concrete-block walls, 3.2 m high
- Membrane
- Grey and white
- Steel
- HX420
- Coating
- Magnelis®
- Profile
- FT150 (Flat Tube)
- Custom feature
- Rear gable for belt conveyor
- Completed
- July 2026
The result
The hall adds covered aggregate storage as an integrated part of the quarry’s existing material-handling process.
Storage designed around your process
Tell us what you store and how material needs to enter the building.