
Buildings / Steel-framed fabric structures
Tension fabric buildings with steel frame
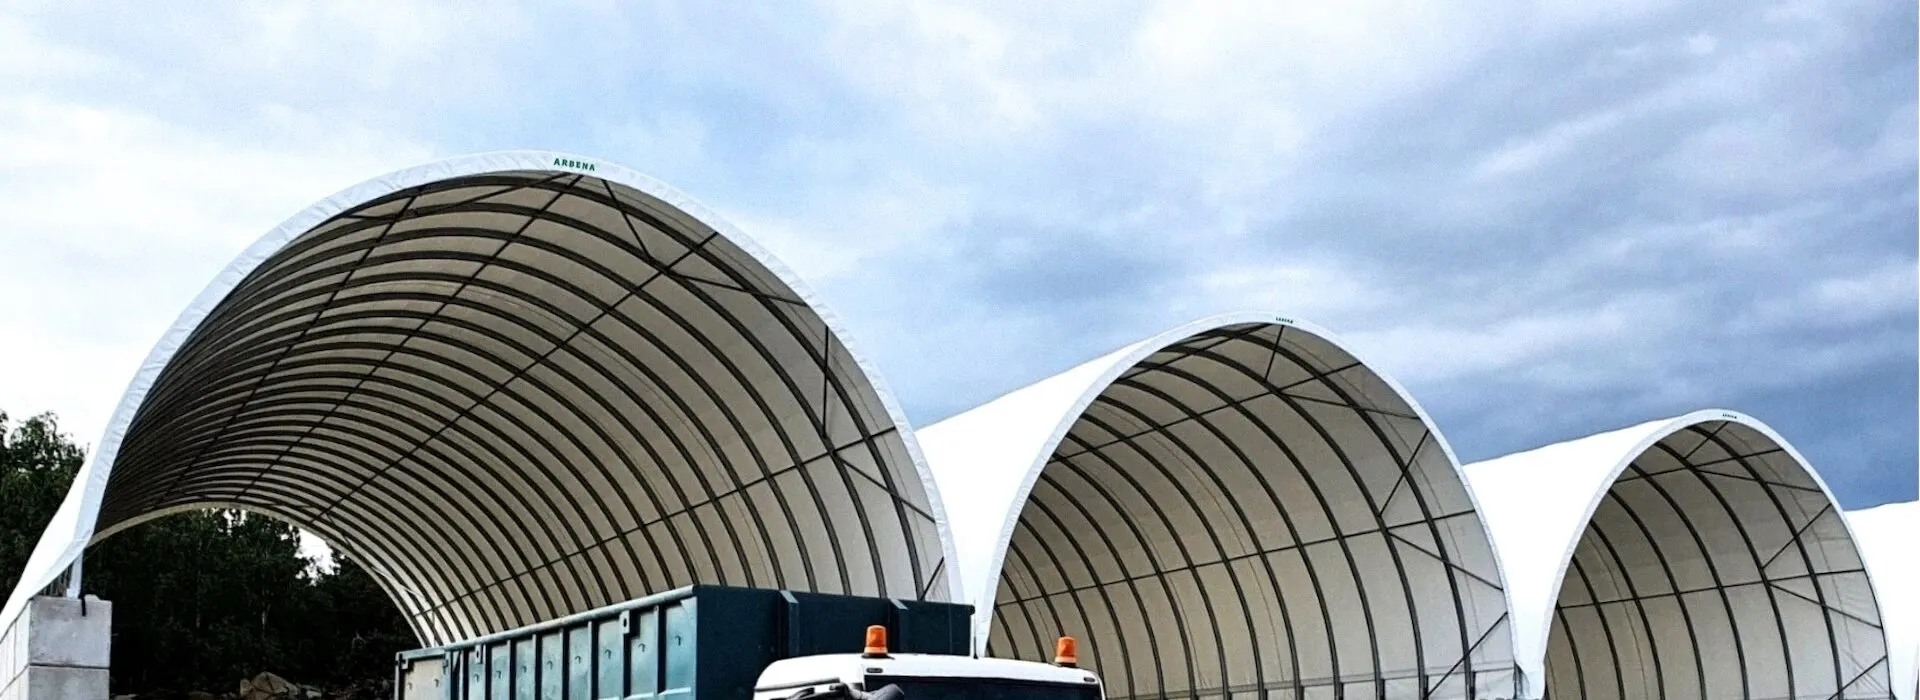
ARBENA tension fabric buildings create practical, column-free covered space for industrial storage, logistics, recycling and agriculture. A calculated steel frame, tensioned PVC membrane and suitable anchoring system are specified for the actual site and its operating requirements.
- span in suitable designs
- Up to 30 m
- structural steel
- HX420
- standard PVC/PES membrane
- 670 g/m²
- membrane warranty, terms apply
- 10 years
What a tension fabric building is and where it fits
A tension fabric building is an engineered structure, not a temporary tarpaulin shelter. Its frame, membrane and anchoring work as one system.
The building uses formed steel profiles to carry a tensioned, reinforced PVC covering. The interior can remain free of intermediate support columns, helping operators organise racking, material handling and machine movements.
A fabric-covered building can be open, partly enclosed or fully enclosed. The choice of gates, gable ends, cladding, ventilation and insulation depends on the stored material and the conditions inside. Its suitability compared with a conventional steel building must be assessed against the intended use, site and total project scope.

Why operators choose ARBENA fabric buildings
Clear working space
A column-free interior helps accommodate forklifts, loaders and changing storage layouts.
Corrosion-resistant steelwork
HX420 steel with Magnelis® corrosion protection is used in current ARBENA systems.
Proper membrane tension
A system of tensioning straps maintains controlled, distributed tension across the covering.
Light-coloured interior
The bicolour membrane has a white inner face that supports an evenly lit working space.
Enclosure to suit the goods
Specify open ends, doors, cladding, ventilation or insulation for the intended operation.
An integrated delivery process
Engineering, manufacture in Poland, delivery and installation are coordinated by ARBENA.
Technical specifications
Specifications describe available solutions rather than a universal stock model. The final structural design is confirmed for the location, load zones and required use.
| Parameter | Specification / project information |
|---|---|
| Supporting structure | Cold-formed steel frame; current solutions use HX420 and selected FT profiles |
| Protection | Magnelis® corrosion-protective coating in current ARBENA systems |
| Span | Up to 30 m in suitable configurations, subject to project calculations |
| Length | Modular bays; extensions may be assessed during design |
| Standard covering | PVC-coated polyester (PES) fabric, 670 g/m² |
| Fire-performance option | 650 g/m² PVC/PES covering with documented properties for specified assemblies |
| Membrane warranty | 10 years, subject to conditions and amortisation specified in the warranty |
| Openings | Gable doors, sliding or lifting gates and service doors as specified |
| Anchoring | Prepared ground, concrete slabs, asphalt, walls or concrete blocks after checks |
| Structural design | Applicable snow and wind actions, with relevant national annexes |
HX420 steel frame with Magnelis® corrosion protection
The structural profile is selected according to width, building geometry and the loads at the installation site. ARBENA uses HX420 steel and Magnelis®-coated components in its current systems. Protection does not mean that corrosion can never occur; suitable maintenance and operating conditions still matter.
Membranes, insulation and light
The standard 670 g/m² PVC/PES covering is waterproof and UV-resistant. The white inner face of the bicolour system creates a lighter interior. A 650 g/m² covering with specific fire-performance documentation is available for certain applications. Insulation and translucent elements are evaluated where required.
Doors, gates and ventilation
Door dimensions must suit the real vehicles, their loads and turning paths. An open shelter and a sealed storage building require different ventilation and protection measures; these are decided before the order is finalised.
Applications across industries
The same basic technology can serve different sectors, but each building is configured around the way the space will be used.
Warehousing
Pallets, cartons, finished goods and overflow capacity.
Manufacturing
Components, machine protection and covered transfer zones.
Recycling
Sorting, transfer and protected storage areas.
Bulk materials
Aggregate or other materials handled with loaders.
Agriculture
Crop, fodder and machinery storage.
Construction
On-site materials and equipment shelter.
Logistics
Seasonal volume and loading support.
Maintenance
Covered workspace for vehicles and machinery.
How we work, from enquiry to installation
Start with the building location, intended use, estimated width, length, clear height and existing ground conditions. We check the load zones, propose a configuration and agree the doors, membrane and anchoring method before production.
Once the design and site preparation are agreed, the components are manufactured and the structure is installed by specialist teams. Timing is project-specific and includes manufacturing, transport and site readiness.
From enquiry to installation
-
Your brief
Use, site, dimensions and practical constraints.
-
Engineering
Geometry, local loads, anchoring and options.
-
Manufacture
Components produced for the approved project.
-
Installation
Delivery and assembly according to the agreed programme.
Request technical specifications and a quote
Tell us what you need to store, the installation location, approximate dimensions, available ground surface and the vehicles using the building. We will review a suitable technical configuration.