
Buildings
Our buildings
Need extra storage, a sheltered handling area or protection for equipment? ARBENA designs and manufactures steel-framed fabric buildings in Poland for industry, logistics, agriculture and recycling. We specify each structure for its intended use, site conditions and local snow and wind loads.
How to choose the right structure for your site
Start with the work the building needs to support. Three questions will help narrow down the options.
What will you store or do inside? Palletised goods, bulk materials, agricultural machinery and equipment all call for different access and handling arrangements.
How will the space be used? Consider traffic, required clear height, level of enclosure and whether future expansion or relocation may be needed.
What can the ground support? Prepared ground, a concrete slab, asphalt and existing retaining walls require different checks and anchoring solutions.
| Building type | Typical application |
|---|---|
| Clear span arch buildings | Unobstructed space for bulk handling, vehicles, storage and processing support. |
| Tension fabric buildings | Durable steel-framed covered space with a tensioned membrane. |
| Temporary warehouse buildings | Additional storage for seasonal demand, site works or a defined period. |
| Semi-permanent buildings | Longer-term covered space with scope for phased development. |
| Storage canopies and shelters | Weather protection where frequent, open access matters. |
These terms describe different aspects of a building. A clear span arch structure may also be a tension fabric or semi-permanent building.
Not sure which building type fits? Tell us what you need to cover, where it will stand and which vehicles will use it. We will help you define the right configuration.
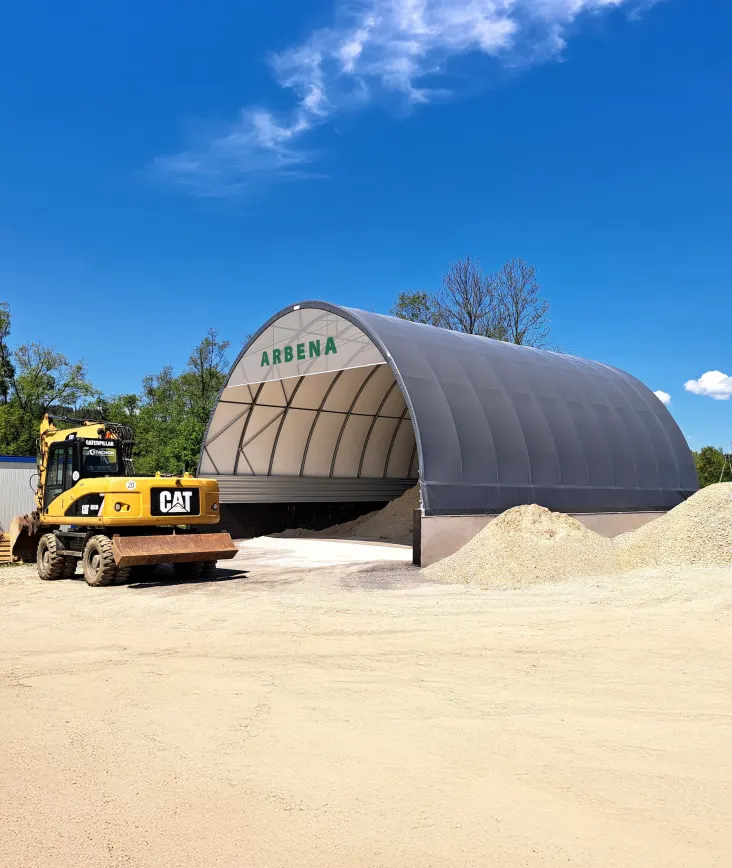
Clear span arch buildings
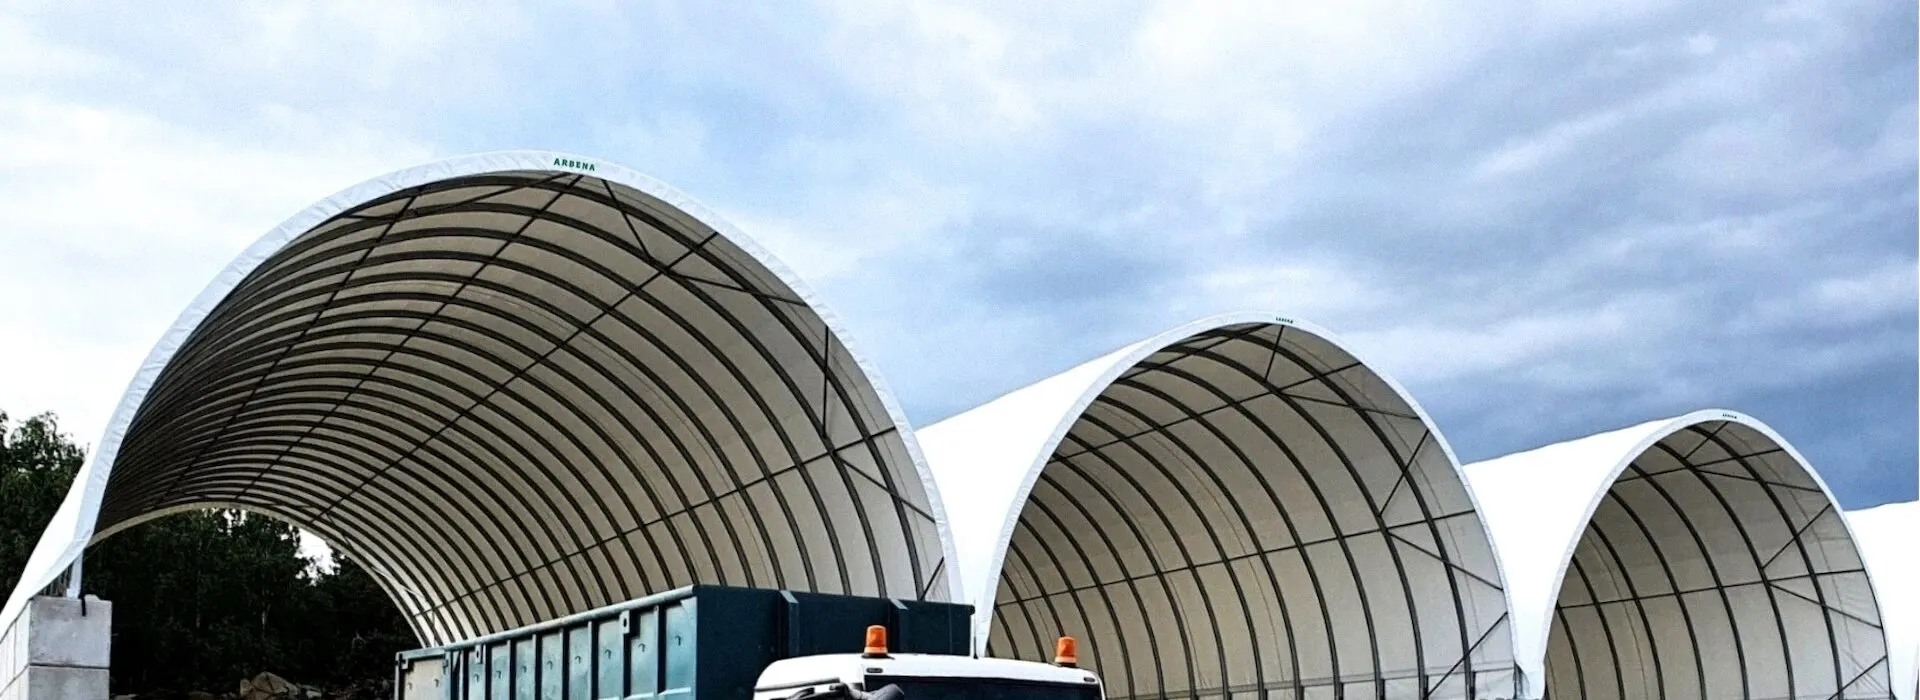
The full interior width is free of support columns, leaving room for loaders, trucks, bulk materials and machinery. Spans of up to 30 m can be considered where the selected structure and site-specific calculations allow.
- Clear floor area for storage and vehicle movements.
- Gable openings sized for the equipment using the building.
- Anchoring options assessed for prepared ground, slabs or concrete blocks.

Tension fabric buildings
A steel frame supports a tensioned, PES-reinforced PVC membrane. The standard 670 g/m² covering protects the space beneath it from the weather; the white inner face helps create a brighter working environment.
- Tensioning system distributes loads across the membrane.
- Enclosure, doors and ventilation configured for the intended use.
- Fire-performance options assessed against project requirements.

Temporary and semi-permanent warehouses
Both provide additional covered space. The main distinction is how the site will be used over time and whether changes are anticipated.
Temporary warehouse buildings
Useful for seasonal stock, a temporary logistics requirement or site works. The design and anchoring are checked for the installation location and intended period of use.
View temporary warehousesSemi-permanent buildings
A practical option for longer-term operations and staged investment. Modular extensions can be considered when the initial design and available site area permit.
View semi-permanent buildingsStorage canopies and open-sided shelters
An open or partly enclosed shelter protects materials and machinery from precipitation while keeping handling areas accessible to vehicles. This can suit bulk storage, agricultural supplies and loading areas.
Gables, cladding and doors can be specified where more enclosure is needed. Any plan to enclose the building later should be considered during the initial design.

What every ARBENA building has in common
ARBENA buildings combine a steel frame designed to serve for decades, a tensioned PVC/PES membrane and site-specific anchoring. With appropriate care, the membrane may last around 20 years, depending on exposure and use; it carries a separate 10-year warranty under the applicable terms. Standard coverings weigh 670 g/m², with a 650 g/m² flame-retardant option for selected configurations.

HX420 steel and FT profiles
Current ARBENA systems use high-strength steel and structural profiles selected for the building span, geometry and calculated loads.

Magnelis® corrosion protection
The protective coating helps steel components withstand damp and demanding outdoor environments.

Calculated for the installation site
Snow loads, wind actions and anchoring requirements are evaluated against the applicable site conditions.

Design, manufacture and installation
ARBENA manages engineering and manufacturing in Poland and installs buildings through its specialist teams.
Request a quote
Share the location, intended use, width, length, clear height and type of ground or existing support. We will assess a configuration and the options your operation requires.