
Industries / Agriculture
Agricultural buildings for storage, machinery and livestock
A farm building has to work around the day-to-day operation. Storing grain and hay, sheltering large machinery and housing cattle all place different demands on access, ventilation and usable space.
ARBENA designs, manufactures and installs steel-framed fabric buildings to suit the intended use, the site and local snow and wind loads. We plan the structure, openings and anchoring around your operation.
One structure, three very different requirements
Crop stores need protection from rain and appropriate airflow. Machinery buildings need openings large enough for the widest and tallest equipment, including mounted tools. Cattle housing requires natural ventilation, animal circulation and space for feeding, resting and cleaning.
The same underlying structural technology can serve these applications, but the clear span, internal height, enclosure and fittings must be chosen differently. We begin with the work taking place in the building rather than a standard floor-area target.
| Farm requirement | Design priorities |
|---|---|
| Grain, hay and feed storage | Rain protection, ventilation, storage walls and loader access |
| Farm machinery shelter | Door width, clear height, manoeuvring room and a suitable working surface |
| Cattle housing | Airflow, daylight, resting and feeding areas, cleaning and animal movement |

Explore agricultural building applications
Crop, grain and feed storage
Hay bales, straw and bulk grain require different storage layouts. We assess ventilation, loading routes, possible concrete push walls and the exposure of the site before selecting the enclosure and access arrangement.
Explore crop and feed storageFarm machinery storage
Combines, tractors, telehandlers and trailers set the required clearances. A column-free interior helps with parking and manoeuvring, while the number and location of gates can follow the daily movement of equipment.
See machinery storage buildingsLivestock housing
A cattle building must support animal welfare and efficient work. Ventilation, light, bedding, cubicles, feeding passages and wash-down arrangements are considered together, with fittings specified to the farming system.
Explore livestock housingWhy farms choose engineered fabric buildings
ARBENA combines a clear internal layout with a frame, covering and anchoring system selected for the farm and its conditions.
Room for vehicles and changing uses
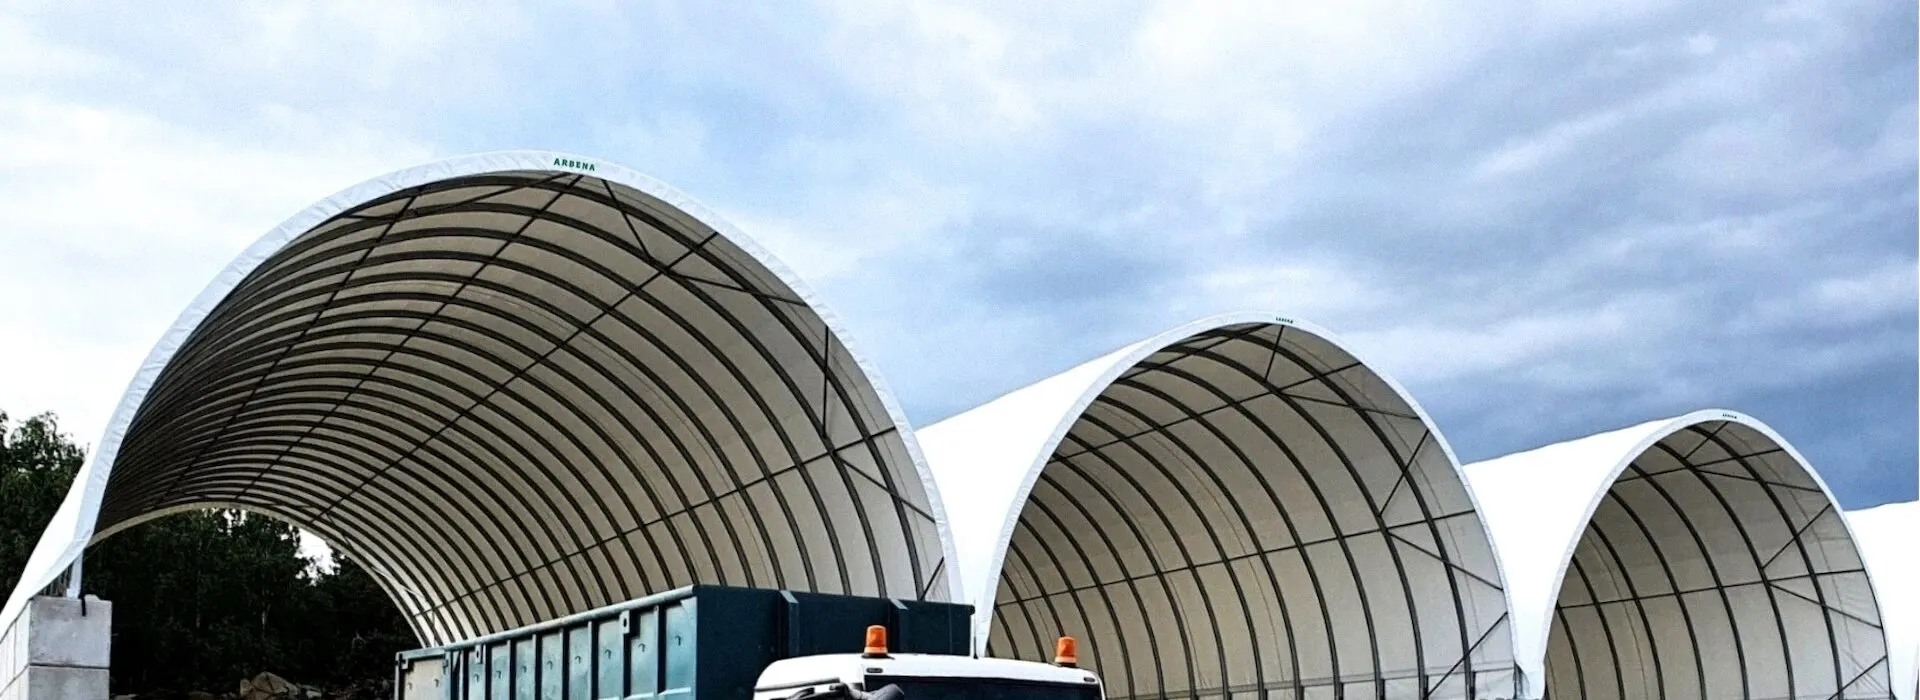
There are no intermediate columns across the working span, allowing loaders, trailers and equipment to move through a more flexible internal layout.
Corrosion protection for demanding sites
Current ARBENA solutions use HX420 structural steel and Magnelis® coating. Material selection accounts for the humidity and exposure associated with farm operations.
A light-coloured fabric interior
Our standard covering is a 670 g/m² PES-reinforced PVC membrane. Its light inner surface helps distribute available light inside the building.
Engineering for your location
Snow and wind loads are calculated for the actual site. The frame, arch spacing and anchoring arrangement follow those requirements and the ground conditions.
Dimensions, installation and future changes
The agricultural range includes nominal widths of 6, 8, 10, 12, 15 and 16 m. Length can be adjusted by bays, while clear height is chosen around equipment, storage stacks or the livestock layout.
Depending on the design, installation may be considered on prepared natural ground, a concrete slab, asphalt, structural walls or concrete blocks. Future lengthwise extension is an option to assess at the design stage, not an automatic feature of every building.

Tell us what your farm needs to cover
Send us the site location, intended use, approximate width and length and the ground surface. For a crop store, add the material and volumes; for machinery, the largest vehicle dimensions; for livestock, the type and number of animals.