
Industries
Bulk material and aggregate storage buildings
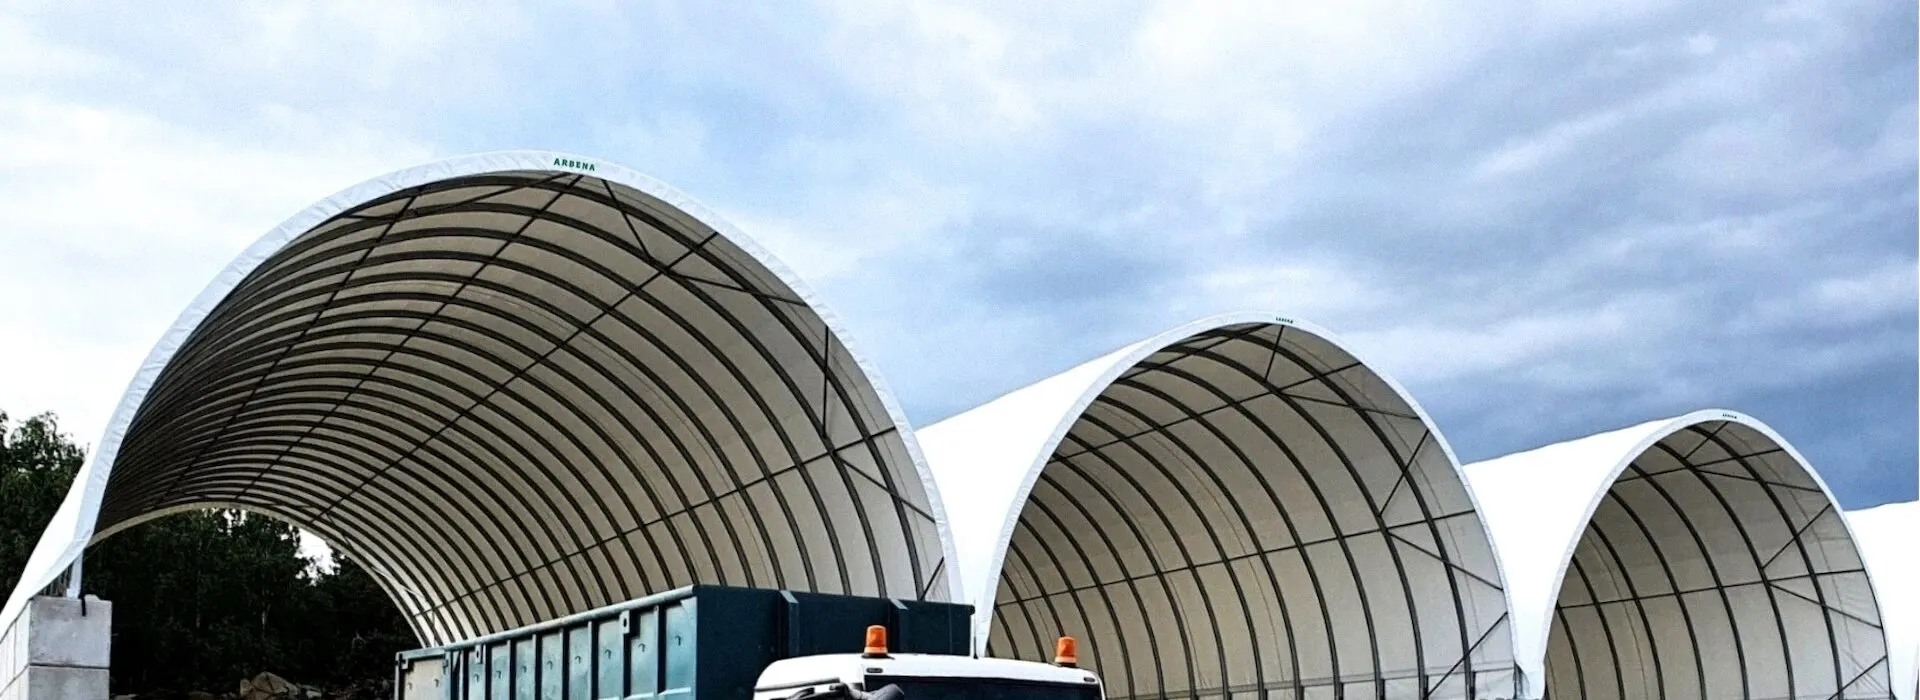
Salt, sand, aggregates and industrial raw materials often need protection from rain while remaining accessible to loaders and tipping vehicles. ARBENA designs clear span steel-framed fabric buildings for covered bulk material storage.
The required height, openings, concrete walls and anchoring are defined by the material, the storage method, site conditions and local snow and wind loads.
Covered storage for materials that cannot get wet
Rain increases the moisture content of open stockpiles and can complicate handling, weighing or downstream processing. For some materials it also increases losses, run-off or the need for additional drying. Exposure requirements differ for salt, aggregates, sand and other bulk products.
A suitable store is designed around the movement of the material. Loaders need clear access to the pile, while tipping vehicles may need additional working height and well-planned manoeuvring routes.

How we solve it
The building covers the storage area without putting columns in the handling route. Walls, access and ground works are designed as part of the overall operation.
Push walls and retaining structures
Concrete block walls or engineered retaining walls can provide a vertical base and help divide materials. The wall must be calculated for the pressure of the stored product and any mechanical impact; these loads are not transferred to an unverified membrane or lightweight cladding.
Clear height for tipping and stockpiling
We establish the geometry from loader reach, tipping height, stockpile slope and safe working clearances. Gate openings and free height must match the vehicles with their equipment raised or extended where relevant.
What the ARBENA structure brings to the site
Clear working interior
No intermediate columns obstructing stockpiles and loader movement.
Adaptable base
Installation arrangements can include engineered concrete walls, blocks or other suitable supports.
Corrosion protection
Current solutions combine HX420 steel with Magnelis®; exposure to salt or chemicals must still be assessed.
Site-specific calculations
Frame and anchoring determined for wind, snow and the planned use.
Typical parameters to define
The quantities below are project inputs. The structure and any retaining wall are verified for the particular product and site.
| Parameter | Project specification |
|---|---|
| Stored material | Salt, sand, aggregates, mineral products or another defined bulk material. |
| Capacity | Estimated tonnes or cubic metres, bulk density and intended pile height. |
| Width and length | Based on material separation, number of bays and loader movement. |
| Clear height | Loader reach, tipping body height and required safe clearance. |
| Retaining walls | Concrete wall or block design verified for product pressure and impacts. |
| Ground and drainage | Surface capacity, water management and access for the expected equipment. |
| Frame and covering | HX420/Magnelis® steel components in current solutions; reinforced PVC membrane selected for the project. |
Where the building can be used
Aggregates and sand
Covered bays for raw aggregates and fractions handled with loaders.
De-icing salt and mineral products
Material protection and a corrosion strategy chosen for a potentially aggressive environment.
Industrial bulk raw materials
Storage of defined input materials near processing or manufacturing operations.
Projects and references
ARBENA buildings can be configured for bulk material handling, including covered areas on suitable concrete walls or blocks. The wall loads, access, handling equipment and site conditions must be checked in the project design.
The proposed storage layout depends on the handling method, material properties and access requirements. See the ARBENA projects gallery for other applications.
Explore building types and technology
Tell us about your site
Send the material type, storage capacity, site location, loader or tipper dimensions and a description of the available ground. We can then discuss the building geometry, retaining walls and access.