
Industries
Civil defence and emergency logistics warehouses
Civil protection organisations need places where emergency supplies, rescue equipment and essential materials can be stored, checked and dispatched. ARBENA designs steel-framed fabric buildings for planned reserves, municipal logistics and operational support during emergencies.
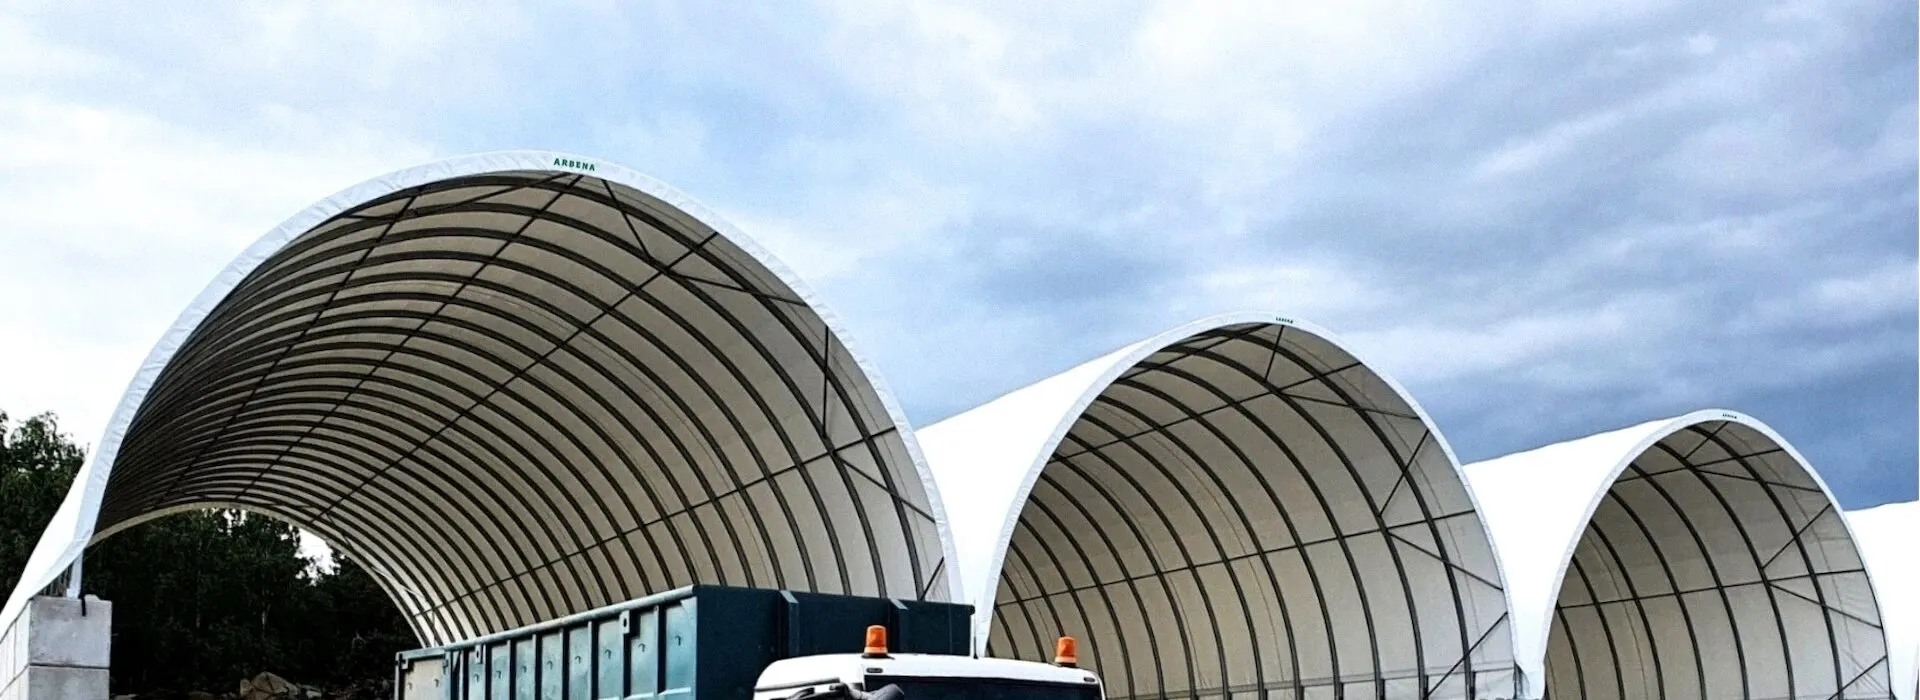
The building can be configured as a store for emergency supplies, a vehicle shelter or a flexible logistics area. Span, access, enclosure and anchoring are based on the intended operation and the location – not on a universal emergency-building specification.
Storage capacity that can be deployed when it is needed
Emergency preparedness involves more than purchasing stock. Pallets, generators, pumps, temporary accommodation equipment and other resources must be organised so teams can reach them quickly when required. The building layout should separate storage, handling routes and the space needed to inspect or prepare equipment.
Some facilities will remain in use year-round; others support a temporary peak in demand. A modular building may make phased investment and later extension possible, provided the required footprint, structure and approvals are considered from the outset.
How we solve it
The operational brief defines the structure: what needs protection, what must move through the building and how quickly the space must become usable.
Deployment, dismantling and possible relocation
ARBENA coordinates design, production, delivery and installation. Assembly and any future dismantling depend on access, dimensions, enclosure and site readiness. A structure may be relocated only after the original elements and new site conditions have been assessed.
Documentation for public procurement
A procurement specification can identify structural design loads, selected materials, membrane type, anchoring system and required technical documents. The scope of certificates, drawings and declarations must be checked against the actual building configuration and the contracting authority’s requirements.
A building designed around emergency logistics
Unobstructed floor space
A clear span helps organise pallet zones, vehicle access and equipment handling without intermediate columns.
Corrosion-protected frame
HX420 steel with Magnelis® protection is relevant where equipment remains stored for extended periods.
Adaptable enclosure
Open or enclosed configurations and appropriately sized gates respond to the stored goods and handling methods.
Site-specific calculations
Snow and wind loads, ground conditions and anchoring are verified for the intended location.
Strategic stockpiles, crisis logistics and dual use
Emergency supply storage
Provide covered space for packaged supplies, hygiene equipment, flood response materials and other resources designated by the operator.
Equipment and vehicle protection
Shelter pumps, generators, trailers and specialist service equipment, with doors and circulation areas sized for their actual dimensions.
Dual-use logistics space
Plan space for ordinary municipal operations that can be reorganised for crisis supply distribution when demand increases, subject to the operating plan.
Parameters for a civil protection warehouse
The first design stage should establish the stock types, movement routes and local conditions.
| Parameter | How it is defined |
|---|---|
| Intended function | Stockpiles, equipment storage, logistics or a combined operational requirement. |
| Location and site access | Town, snow and wind exposure, delivery vehicles and available installation area. |
| Clear span and height | Set by storage systems, loading vehicles and required work zones. |
| Ground and anchoring | Prepared natural ground, concrete or other verified support, as permitted by design. |
| Covering and fire options | Standard technical membrane or specified fire-performance variant, subject to the actual certified assembly. |
| Security and enclosure | Gate type, gables, access control interfaces, ventilation and other options agreed for the project. |
| Installation schedule | Defined after scope, permits, production and site-readiness arrangements are agreed. |
Standards, certification and the actual scope of protection
The structure is designed in accordance with the applicable Eurocodes and National Annexes of the country of installation, taking account of site-specific snow and wind loads. ARBENA uses HX420 steel, Magnelis® corrosion protection and technical PVC/PES membranes in its building systems; fire-performance claims apply only to the specified covering or roof assembly.
A warehouse for emergency logistics is not, by that description alone, a blast-resistant shelter, a certified protective structure for people or a secure hazardous-material store. Such functions require separate specialist design, regulatory review and evidence of compliance.
Explore our solutions
Discuss a civil protection storage project
Tell us the intended use, location, storage volume, vehicle access needs, proposed ground and procurement requirements. We will help define a suitable building configuration and the documentation scope.