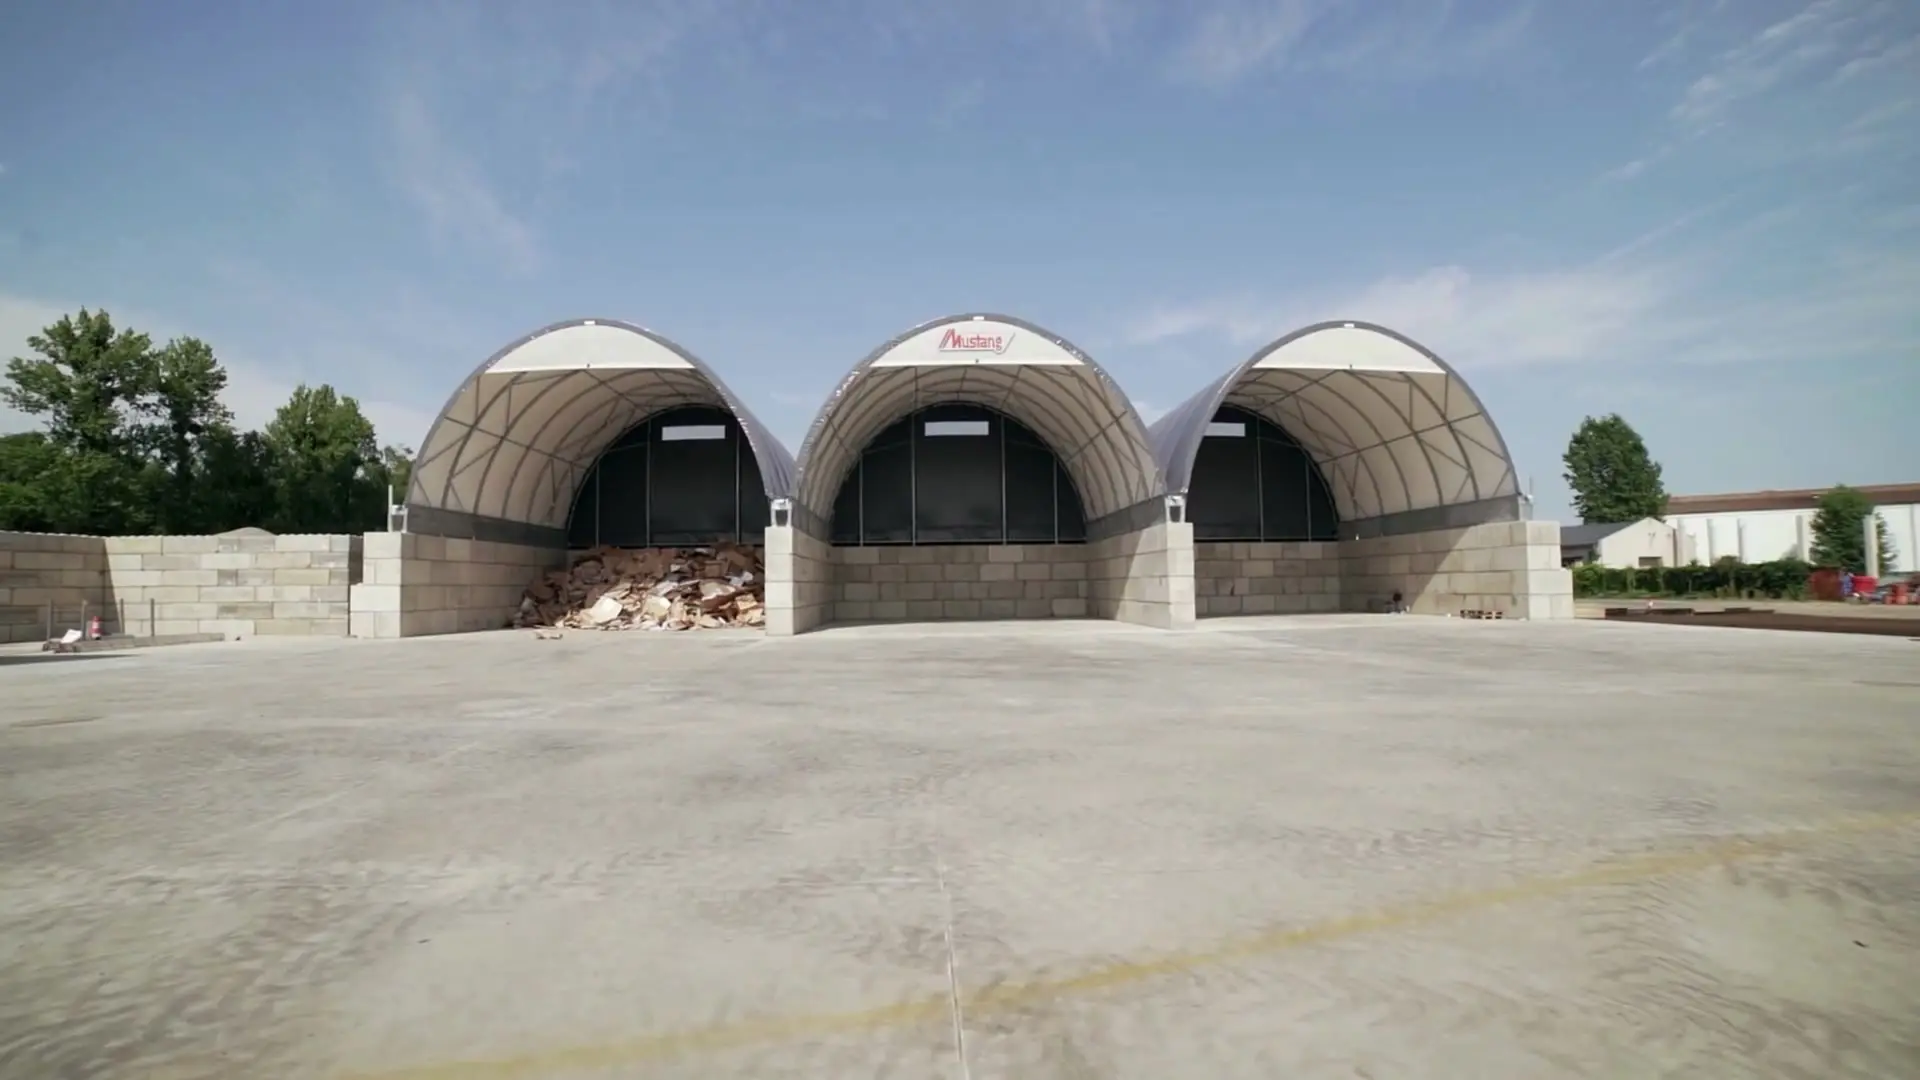
ENGINEERED FABRIC BUILDINGS
Engineered fabric buildings for industry, logistics and agriculture
ARBENA designs and manufactures steel-framed fabric buildings in Poland for projects in Europe and beyond. From extra warehouse space and protected handling areas to agricultural shelters, each solution is tailored to the customer needs, purposes, site conditions and local snow and wind loads. Tell us where the building will stand and how you intend to use it. We will help you choose its size, level of enclosure and anchoring method.
- Manufacturing experience since
- 2012
- Maximum span subject to engineering
- 30 m
- Structural steel grade
- HX420
- Membrane warranty; conditions apply
- 10 years
Engineering
Buildings designed for the snow and wind loads of your location
A building for a coastal site, an exposed industrial yard or a snow-prone inland area cannot be specified from the same standard drawing. Our engineers select the structural configuration using the loads and National Annexes applicable where the building will stand.
The HX420 steel frame with Magnelis® corrosion protection, the tensioned PVC/PES membrane and the proposed anchoring system are considered together. The result is a building planned for both the site and the work carried out inside.
- Site-specific calculation. Arch spacing, sections and anchors are selected against the relevant snow, wind and ground conditions.
- Materials selected for demanding use. HX420 steel, Magnelis® protection and a durable tensioned membrane form the core system.
- Documentation for your project. The technical package follows the agreed scope and the applicable local requirements.
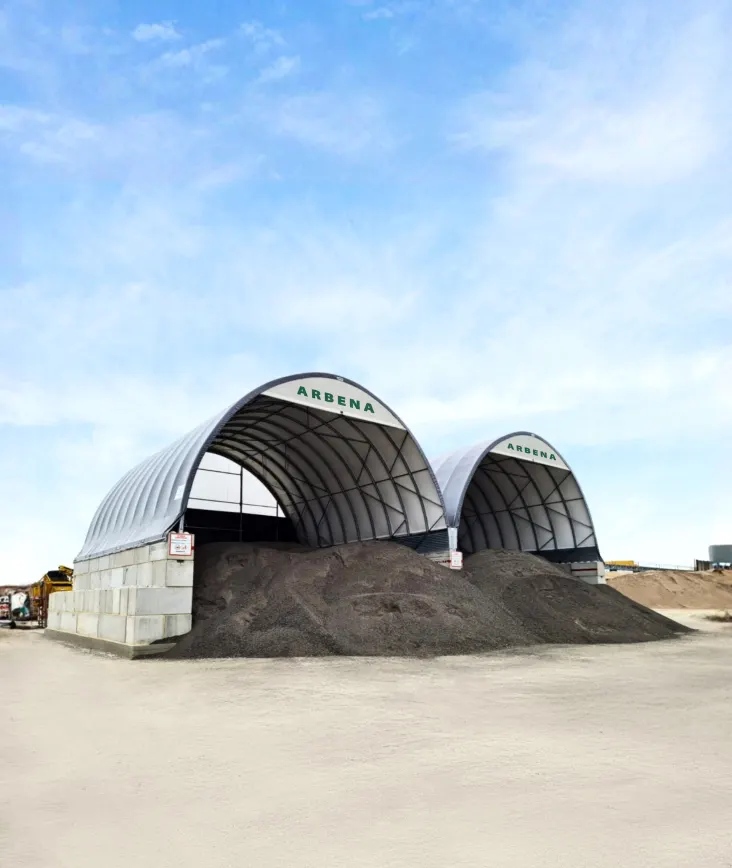
By type of building
Choose by type of building
A clear-span arch, a tension fabric building and a temporary warehouse are not necessarily competing systems. Start with the intended use and select the configuration that fits.
Clear span arch buildings
Unobstructed space for bulk material handling, machinery and efficient storage.
Clear span arch buildingsTension fabric buildings
Steel-framed buildings with a tensioned PVC/PES membrane for weather protection.
Tension fabric buildingsTemporary warehouse buildings
Additional covered capacity where adaptability and installation planning matter.
Temporary warehouse buildingsSemi-permanent buildings
A long-term operating space with options for future extension or relocation.
Semi-permanent buildingsStorage canopies and shelters
Open or partly enclosed cover for goods, equipment and loading areas.
Storage canopies and sheltersNeed help choosing?
Tell us the required dimensions, access routes and ground conditions. We will recommend a suitable building configuration.
Need help choosing?By industry
Choose by industry
Buildings are designed around operations rather than a catalogue label. Explore the sector most relevant to your site.

Warehousing and logistics
Goods and circulation
Warehousing and logistics
Manufacturing
Production and workshops
Manufacturing
Waste and recycling
Sorting and processing
Waste and recycling
Bulk material storage
Aggregates and raw materials
Bulk material storage
Agriculture
Forage, crops and livestock
Agriculture
Construction sites
Site stores and workshops
Construction sites
Civil defence
Emergency stocks and support
Civil defence
Defence and military
Vehicles and equipment
Defence and militaryManufacturing
Manufactured in Poland, ready for projects worldwide
ARBENA has developed its building systems in Poland since 2012. Design, production and installation are coordinated by teams familiar with the same structural system, from the profiles and membrane to the assembly details.
Our production operation is in Upper Silesia, Poland, while the head office is in Katowice. Our experience covers markets across Europe and beyond – we assess transport, installation and technical documentation for every destination.
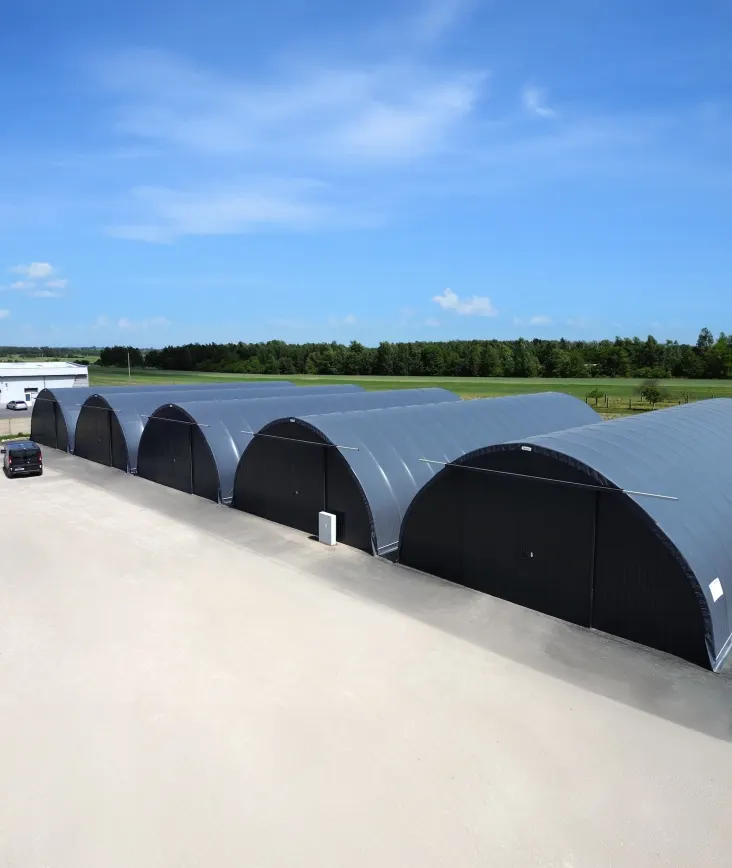
How we work
From first enquiry to handover
We agree the requirements and project scope before committing to a schedule. The steps below help keep technical and commercial decisions aligned.
-
Your requirements
Location, use, dimensions, ground surface and access conditions.
-
Engineering
A structural concept, configuration, anchoring proposal and quotation.
-
Manufacturing
Production and preparation of the frame, membrane and accessories.
-
Delivery and installation
Site coordination, assembly, handover and available after-sales support.
References
Recent projects
See how operators use ARBENA buildings for storage, handling and sheltered work across different sectors.
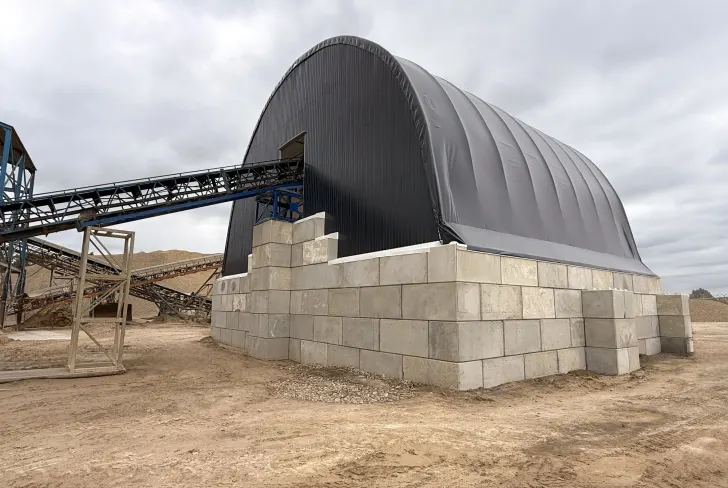
180 m² aggregate storage hall, Poland
An ARBENA hall in Siewierz with a bespoke rear gable for conveyor-fed aggregate storage.
- Plan area
- 180 m²
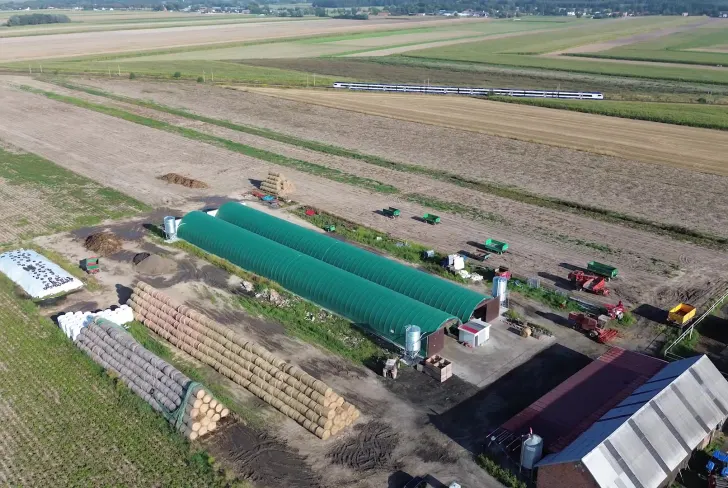
Two 800 m² poultry buildings, Poland
Two ARBENA buildings in Greater Poland with green-and-white membrane covers, installed on concrete.
- Combined area
- 1,600 m²
- on site
- 15 consecutive days
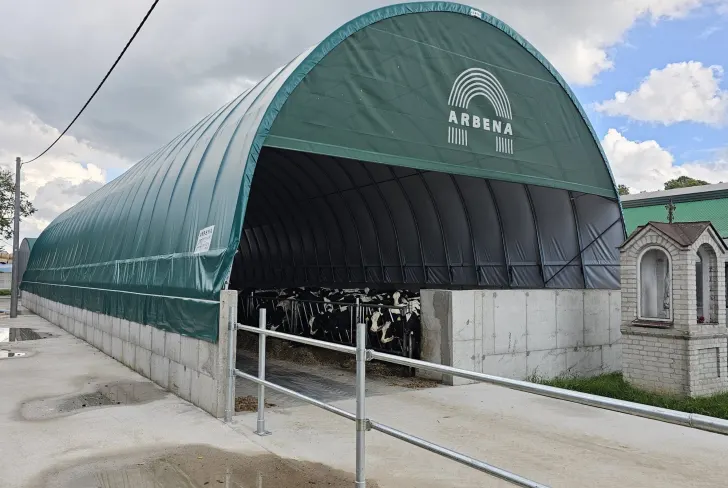
362.5 m² building for young cattle, Poland
A building for young cattle in Masovia, with windbreak netting on both sides and a green-and-white membrane.
- Area
- 362.5 m²
No projects match this combination of filters.
Tell us what you would like to build
A location, intended use and approximate size are enough to begin. Our team will review your enquiry and follow up with any questions.
Get ready as we usually reply within one working day.
Let’s discuss your project
Share your location, intended use and approximate dimensions through our contact form. We will help you identify the next steps.