
Industries
Defence and military buildings
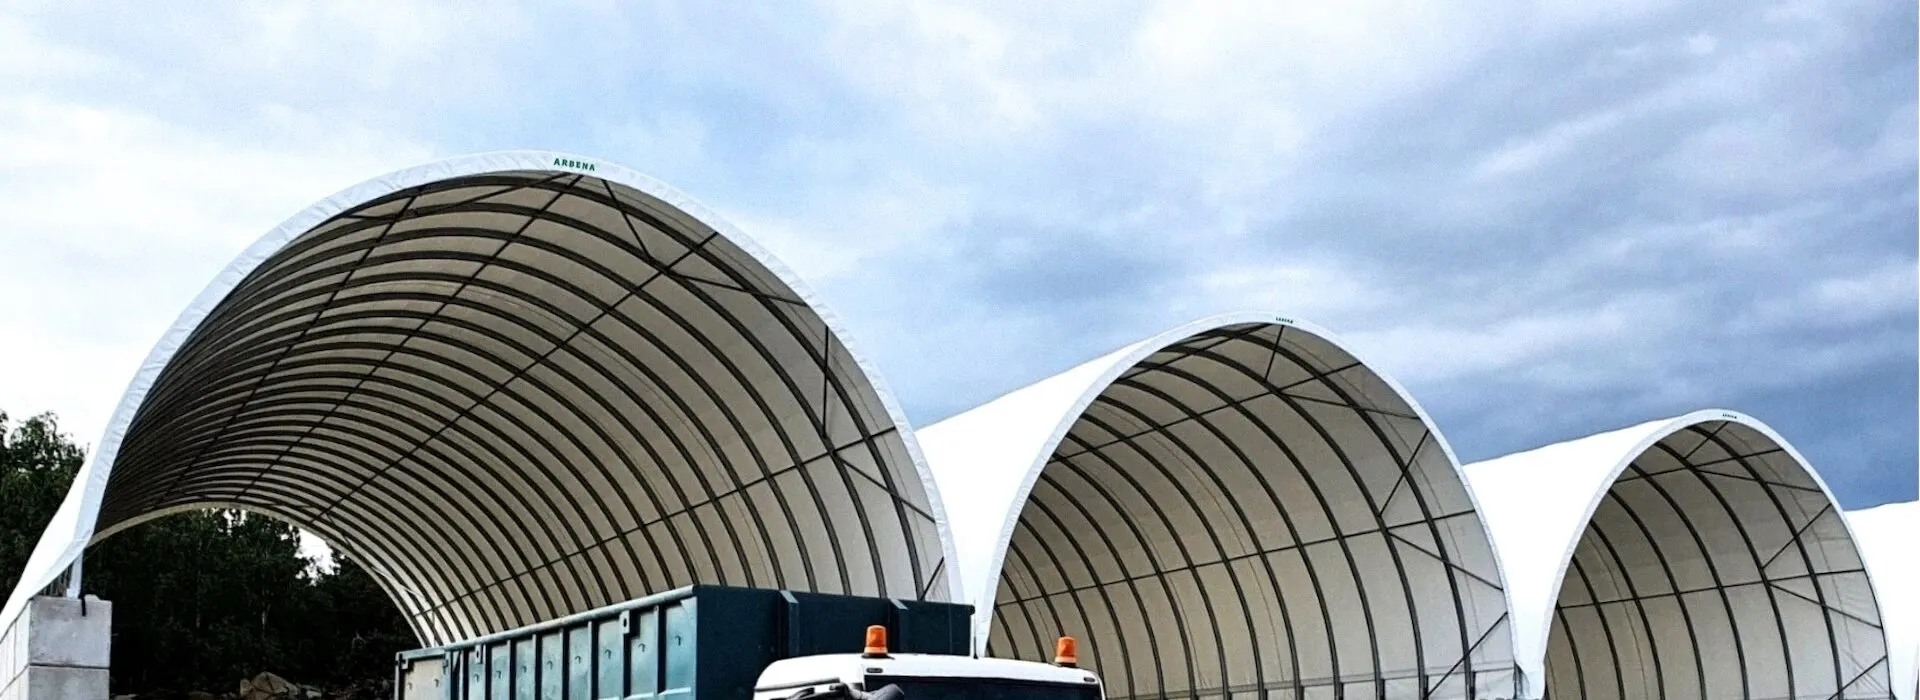
Defence organisations require covered space for vehicles, technical equipment, spare parts and maintenance activities. ARBENA designs steel-framed fabric buildings that can be planned around vehicle dimensions, working clearances and the operational layout of a site.
Depending on the brief, the building may be an equipment store, a vehicle hangar or a sheltered maintenance area. The design takes account of the intended location, ground conditions and applicable snow and wind loads.
Shelter, storage and maintenance under one structure
A vehicle shelter must provide more than enough floor area. Height, gate position, approach routes and room to work around equipment determine whether the space will be useful to crews. Separate storage and maintenance functions may also have different enclosure and ventilation requirements.
The absence of intermediate columns helps make full use of the interior. The building can be arranged for a specific fleet or for equipment with changing dimensions, while leaving a clear plan for transport and access.
How we solve it
The building is configured for the equipment and the working process, rather than selected solely by nominal floor area.
Vehicle and equipment hangars
A wide clear span and individually sized openings can accommodate vehicles, trailers and specialist support equipment. The required clear height must allow for permanent attachments and sufficient working clearance around the equipment. Any lifting systems, heavy equipment foundations or workshop services require separate engineering.
Dismantling and relocation between sites
Modular assembly enables ARBENA to examine later extension, dismantling or relocation. The feasibility of a move depends on the condition of the structure, the anchoring method, availability of replacement components and the loads and regulations at the next location.
Technical characteristics for equipment support
Clear span interior
No intermediate columns to obstruct the movement or positioning of vehicles and equipment.
HX420 steel and Magnelis®
A corrosion-protected steel frame for applications exposed to changing weather conditions.
Gates chosen for the fleet
Access width and height selected around actual vehicles, trailers and support equipment.
Adaptable building envelope
Open, partly enclosed and enclosed configurations can be assessed for the required function.
Equipment and infrastructure applications
Vehicle and trailer storage
Create covered parking for support vehicles and specialist trailers, with clear approach routes and sufficient room for movement.
Technical equipment stores
Protect packaged spares, workshop consumables and operational equipment in a building configured for appropriate storage conditions.
Maintenance support areas
Provide covered working space for inspection and routine maintenance, subject to the required floor, ventilation, utilities and safety design.
Design parameters for a defence building
The specification starts with vehicle geometry, equipment requirements, the site and the required period of use.
| Parameter | How it is defined |
|---|---|
| Vehicle and equipment dimensions | Largest width, height and length, including attachments and clearances. |
| Span, length and usable height | Determined by equipment layout, access routes and selected building system. |
| Ground and anchoring | Designed for local conditions and verified support resistance; concrete or prepared ground as appropriate. |
| Doors and enclosure | Openings, selected gates, cladding and ventilation according to the operation. |
| Structure and membrane | HX420 steel, Magnelis® corrosion protection and PVC/PES membrane in the chosen configuration. |
| Structural loads | Snow and wind loads calculated in accordance with the applicable Eurocodes and National Annexes of the country of installation. |
| Additional workshop systems | Any cranes, lifting devices, power, fire systems or workshop installations assessed as separate project elements. |
Documentation and compliance
ARBENA can agree technical documentation covering structural design assumptions, materials, selected membrane, geometry and anchoring. Relevant product declarations and certificates depend on the actual specification; no blanket compliance with military standards is implied.
These buildings are intended for covered storage and operational support. They are not presented as blast-resistant, ballistic-protected or hardened shelters. Requirements of that kind need a separate specialist project, verification and contractual definition.
Explore our solutions
Plan a vehicle or equipment building
Send the location, vehicle dimensions, required clear height, intended functions, ground conditions and expected period of use. We can assess a practical configuration and its documentation requirements.