
Industries
Industrial and manufacturing buildings
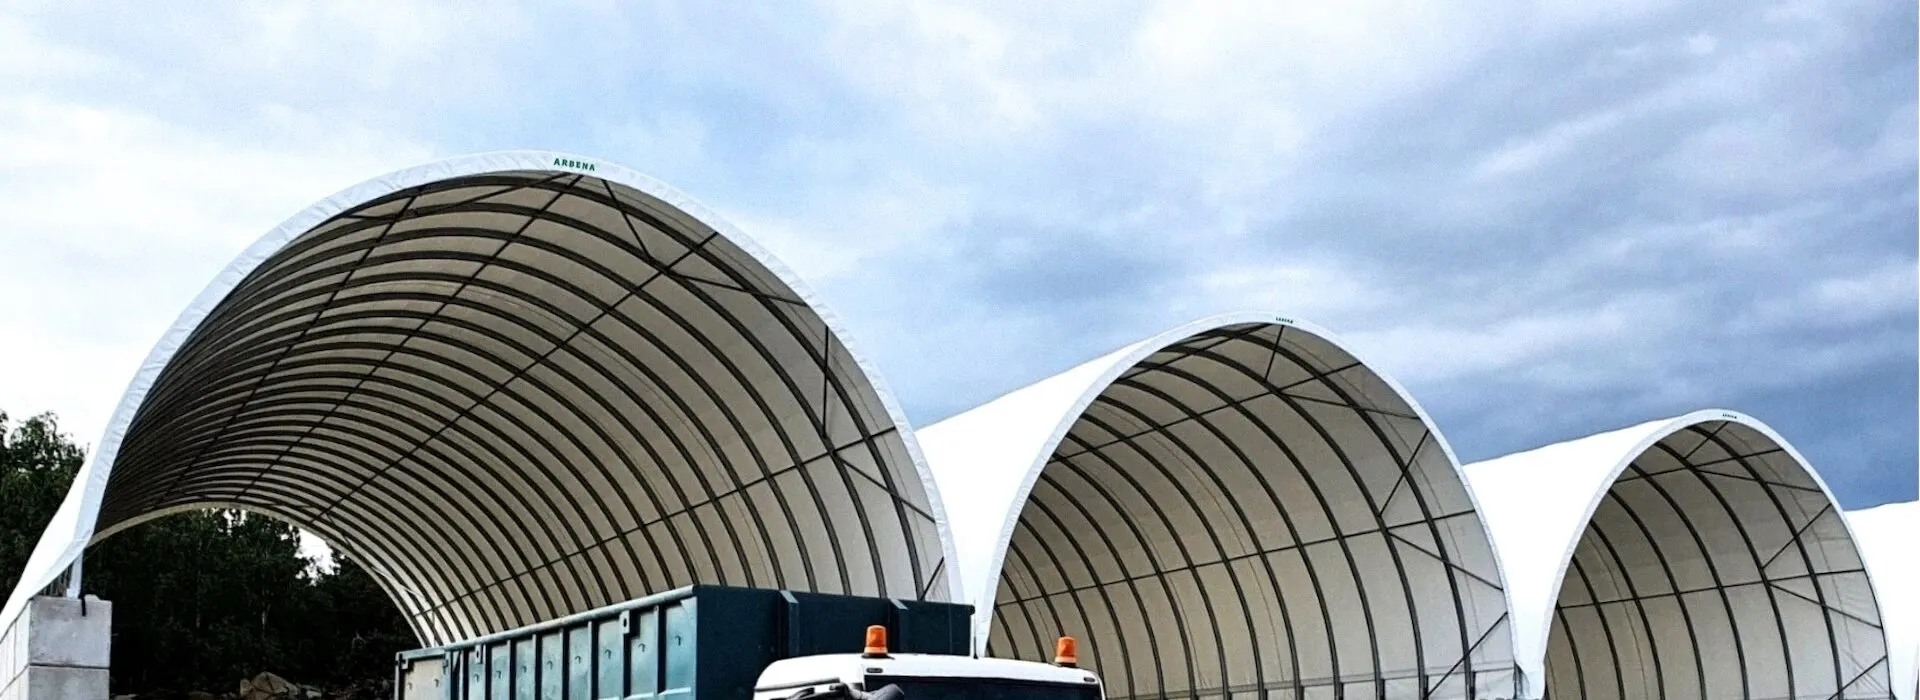
A production hall or workshop must be planned around the manufacturing process: equipment footprint, the movement of parts, safety routes and working conditions. ARBENA designs steel-framed fabric buildings as additional industrial space and purpose-planned workshops.
The structure, openings and covering are selected for the required use and calculated for local snow and wind actions. Enclosure, daylight, ventilation and insulation can be assessed when needed.
Production space that follows the production plan
A building that has enough square metres can still be unsuitable if machines cannot be moved into position, finished goods block transport routes or service access is restricted. The process flow, equipment dimensions and maintenance clearances should shape the concept.
Temporary process support, an auxiliary workshop and a long-term production extension have different demands for temperature, noise, fire safety and internal services. These requirements must be established before selecting the envelope.

How we solve it
Engineering begins with the process layout and the loads that the equipment imposes on the ground, the structure and the building services.
Crane loads and internal installations
Machine foundations, service platforms and lifting equipment must be verified individually. Standard ARBENA fabric frames must not be assumed to carry an overhead crane or other suspended production load. Such systems need independently designed supports or a separately engineered solution.
Insulation, heating and working conditions
The covering and the extent of enclosure can be selected according to the activity. For heated workplaces, we examine insulation, condensation, ventilation and local workplace requirements as one system rather than promising that a membrane alone provides a controlled indoor climate.
What the ARBENA structure brings to the site
Open working volume
Column-free spans help arrange machinery, service areas and movement routes.
Industrial materials
Current systems use HX420 steel profiles and Magnelis® anti-corrosion protection.
Adapted enclosure
Gates, gables, cladding and insulation are considered for the actual process.
Integrated delivery
Design, production and assembly are coordinated by ARBENA, with site works defined in the contract.
Typical parameters to define
The useful specification is a record of the industrial process and required conditions, not a single universal hall size.
| Parameter | Project specification |
|---|---|
| Operation | Production, assembly, workshop, equipment shelter or support storage. |
| Layout | Equipment dimensions, maintenance clearances, walkways and material routes. |
| Height | Clearance above the tallest machine and for future handling or servicing. |
| Internal loads | Process plant, suspended services and lifting devices checked individually; no automatic crane capacity. |
| Envelope | Open or enclosed solutions; insulation, natural light and ventilation assessed as required. |
| Support | Foundation and anchoring chosen for ground conditions and structural calculations. |
| Structure | HX420 steel with Magnelis® protection and reinforced PVC covering in current ARBENA solutions. |
Where the building can be used
Assembly and auxiliary production
Covered working areas for operations that match the selected enclosure and environmental conditions.
Maintenance and service workshops
Protected access around vehicles and equipment, with openings dimensioned for the largest item.
Production-related storage
Space for components, packaging, work-in-progress and finished goods near the process.
Project references
Project comparisons should focus on the actual process, clearances and installed services. ARBENA can show suitable completed buildings and discuss which construction details are relevant to the planned industrial use.
For a production application, final requirements for fire protection, ventilation, utilities and process equipment must be confirmed separately for the operating site.
Explore building types and technology
Tell us about your site
Tell us what the space will be used for, the largest machines, the required clear height, any lifting equipment and the operating conditions. Include the site location and available footprint.