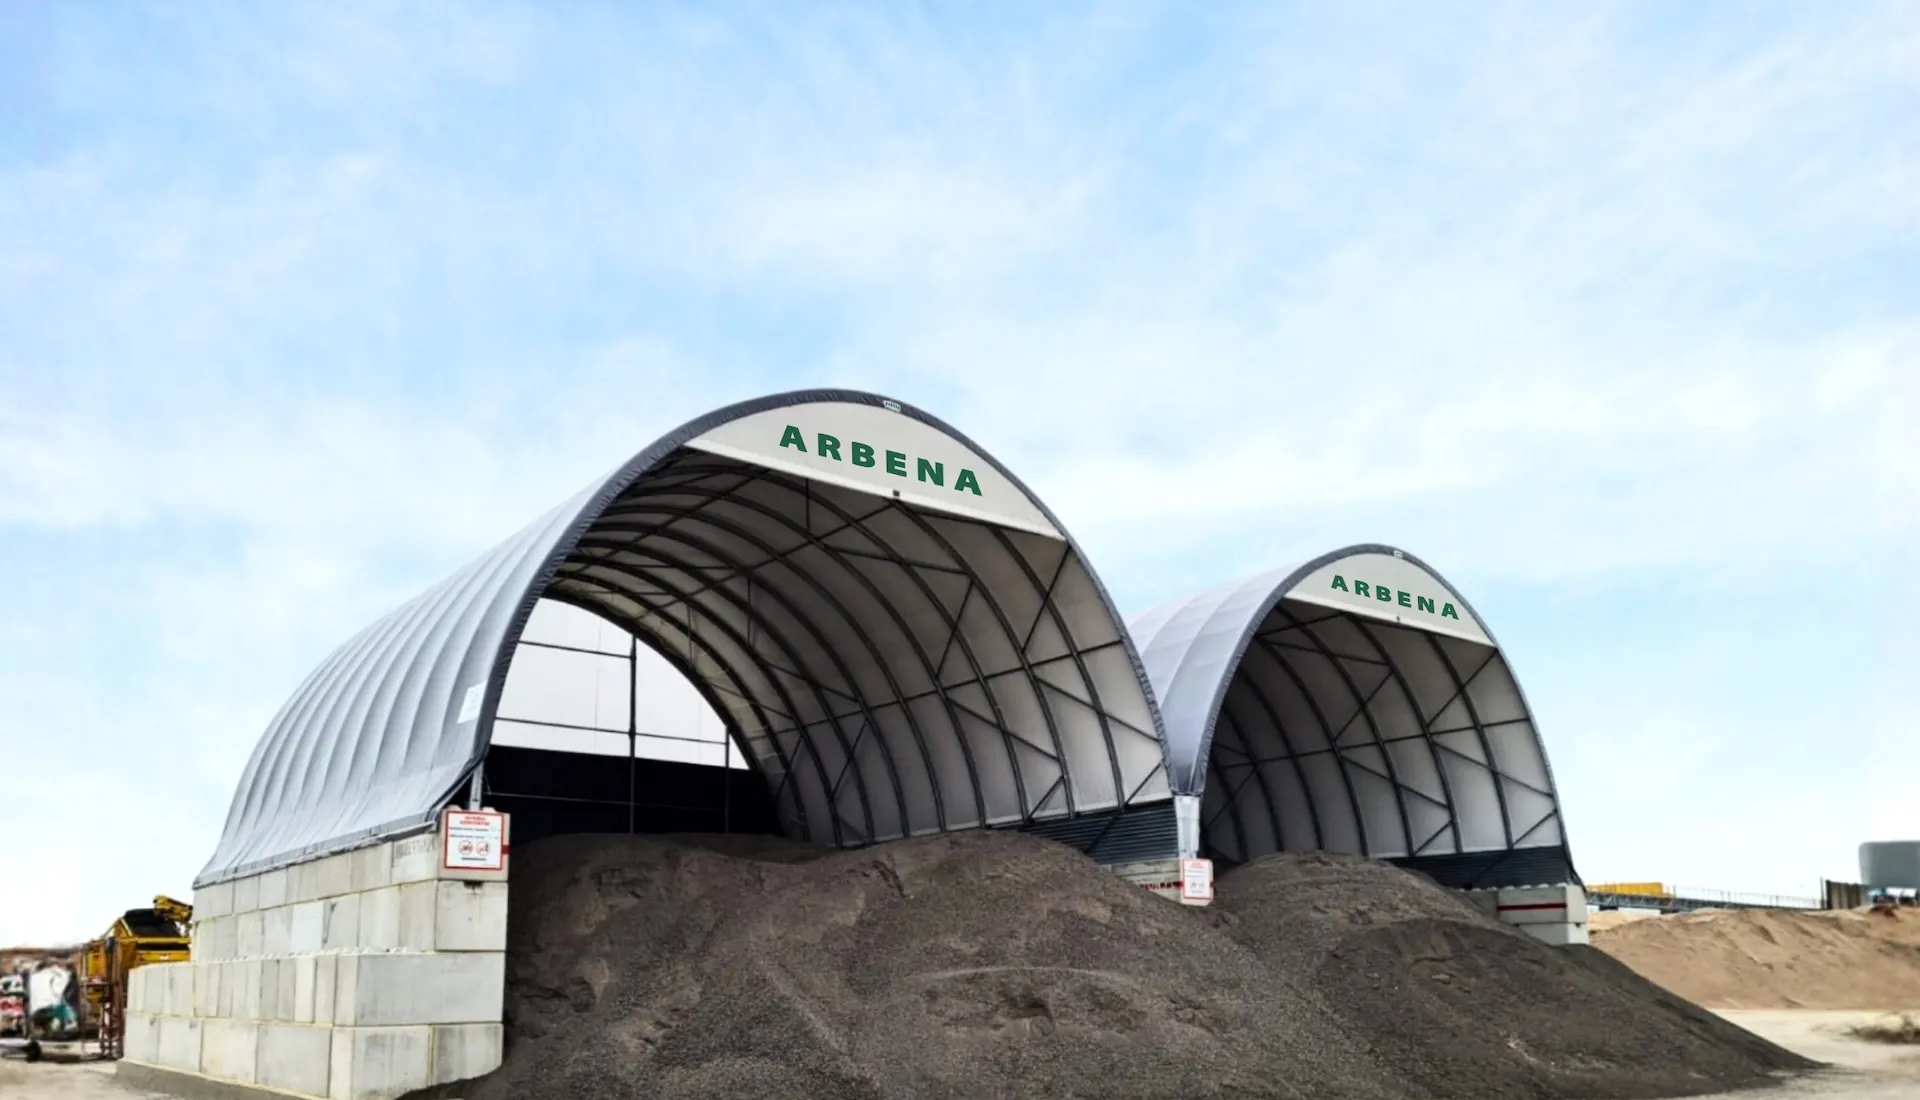
Buildings / Adaptable warehouse space
Semi-permanent and relocatable buildings
Semi-permanent and relocatable buildings offer adaptable covered space for operations that may change over time. ARBENA designs each steel-framed, membrane-covered structure for its planned use, local loads, access and possible future changes.
- subject to maintenance and specification
- Long-term use
- length configured by bays
- Modular design
- frame selected by calculation
- HX420 steel
- snow, wind and anchoring design
- Site-specific
A building that grows and moves with your operation
A semi-permanent building is defined by how the space will be used and managed, not by an automatic exemption from building regulations.
Additional production capacity, equipment storage or a reorganised logistics flow may be needed for several years without committing to a conventional masonry building. The location, ground conditions and activities inside determine whether a fabric-covered structure is suitable.
The modular arrangement can allow an extension, adaptation of openings or possible relocation, but these changes are never automatic. They must be anticipated in the structural design, support system and future site assessment.

Extension, dismantling and relocation
Adding bays to an existing structure
Additional bays may be feasible when the first design and the site allow them. Dismantling and reinstallation require a new technical review, including component condition, anchoring and climatic loads at the destination.
What relocation actually involves
A building cannot simply be moved without a fresh assessment. Dismantling and reinstallation require checks of the frame and covering condition, connection details, ground and anchoring, plus snow and wind loads at the new location.
A clear internal layout
Column-free space keeps access routes and storage positions flexible.
Adaptation by design
Consider additional bays and altered access before the original structure is ordered.
Calculated steel frame
HX420 steel and suitable profiles are selected for the loads and geometry.
Appropriate envelope
Open, part-enclosed or fully enclosed layouts depend on the intended operation.
Corrosion protection
Current ARBENA systems use Magnelis®-protected structural components.
Coordinated delivery
Technical assessment, manufacture in Poland, transport and installation are planned together.
Technical specifications
Dimensions and equipment are specified for the project, not assumed from a standard image or previous installation.
| Parameter | Specification / project information |
|---|---|
| Structure | Steel-framed modular building; profile and arch spacing selected by engineering |
| Steel and protection | HX420 steel; Magnelis® coating in current documented systems |
| Span | Selected by model and local calculations; up to 30 m in suitable solutions |
| Length | Configured by bays; later extension requires prior technical assessment |
| Standard membrane | PVC/PES covering, 670 g/m², according to selected system |
| Fire-related options | Separate 650 g/m² reaction-to-fire variant or classified roof assembly where specified |
| Membrane warranty | 10 years, under the contractual conditions including amortisation |
| Layout | Open, partly enclosed or closed, with project-specific doors and ventilation |
| Support | Prepared ground, concrete, suitable walls or blocks following verification |
| Calculations | Applicable snow and wind actions, national annexes and site conditions |
Anchoring, enclosure and indoor conditions
Vehicle clearances, exposure to moisture, ventilation and any insulation requirements should be established early. An uninsulated membrane building is not automatically a controlled-temperature warehouse.
Typical applications
The suitability of each configuration depends on the goods, operating process and expected project duration.
Industrial storage
Parts, consumables and finished goods.
Logistics
Overflow stock and additional picking capacity.
Production support
Covered areas for assembly or process changes.
Plant maintenance
Equipment and workshop-related activities.
Agricultural storage
Machinery, crops and feed-related uses.
Construction
Materials and site equipment.
Project phases
Capacity while permanent facilities are being reorganised.
Material handling
Covered loading or protected transfer areas.
Planning for long-term use and future changes
The expected period of use should be part of the brief from the beginning. It influences the enclosure, maintenance access, drainage, anchors and documentation required for the project.
Local regulations decide how a building is classified and whether consent or a permit is needed. The term semi-permanent does not replace a review by the relevant authorities.
From enquiry to installation
-
Your brief
Use, site, dimensions and ground.
-
Engineering
Geometry, loads, anchoring and options.
-
Manufacture
Components for the agreed project.
-
Installation
Delivery and assembly as contracted.
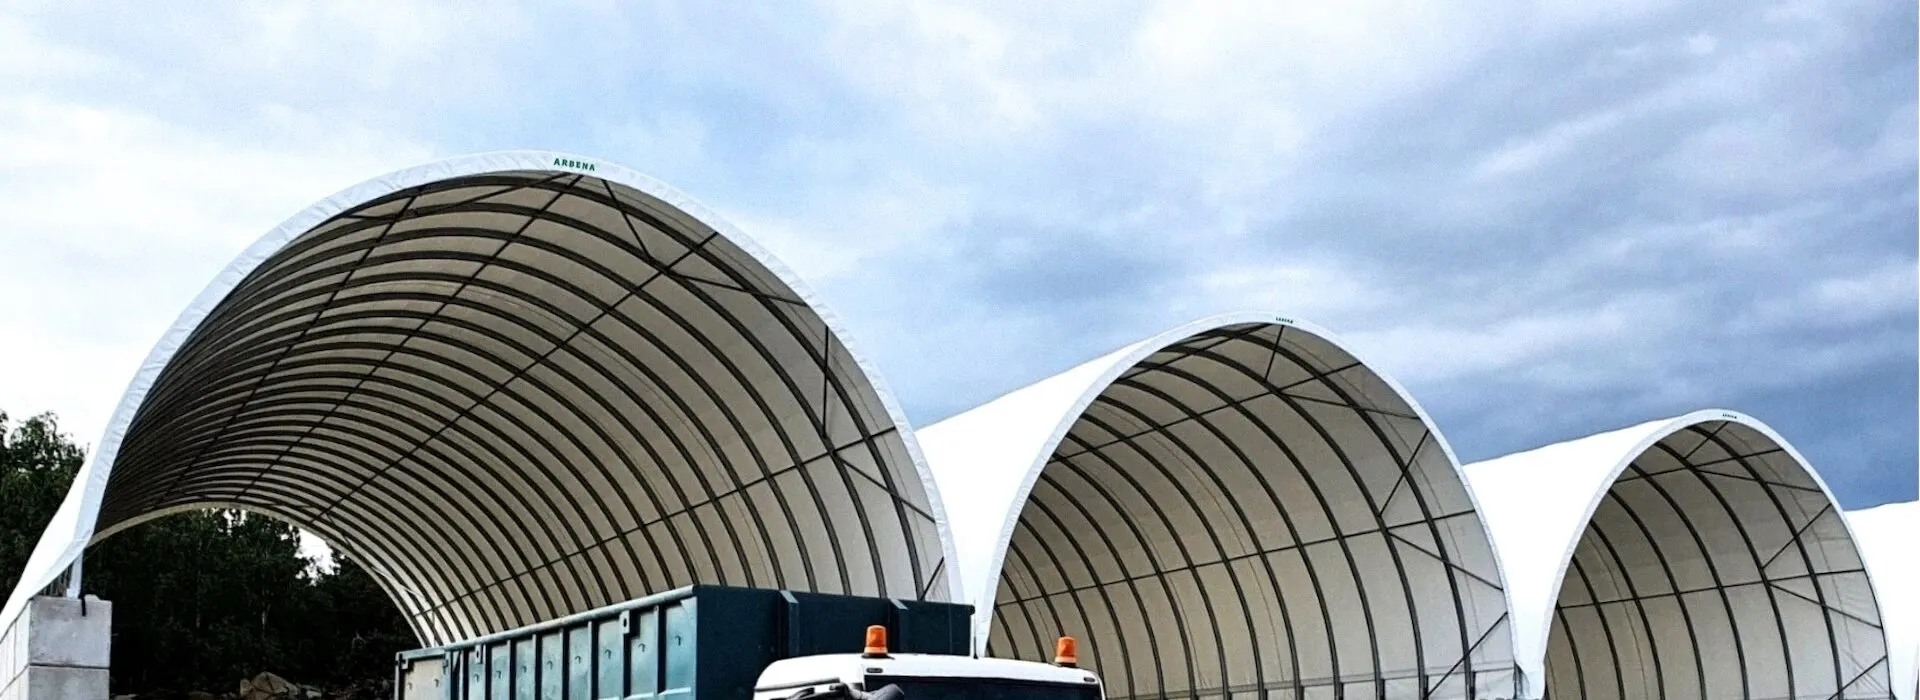
Request a quote for a semi-permanent building
Tell us the site, intended use, approximate dimensions and how the operation may change. We can review a suitable structure and the information needed for an initial proposal.