
Buildings / Temporary storage
Temporary warehouse buildings and structures
Add covered warehouse capacity for seasonal stock, a production change or temporary site works. ARBENA designs and installs steel-framed fabric buildings to suit the intended period of use, the handling operation and the site-specific snow and wind actions.
- when operations change
- Extra space
- snow and wind design
- Site-specific
- length by bays
- Modular
- assessed individually
- Relocation
Extra warehouse capacity without a conventional new-build programme
Temporary describes the operational need, not a lower structural standard. Even a short-term warehouse must be designed for its actual site.
Seasonal stock, renovation works, a logistics change or an unexpected rise in demand can all create a need for additional covered space. A temporary warehouse may be useful for a few months, several seasons or longer, depending on the business plan.
The usable height, access routes, stored goods, site conditions and period of installation all influence the building specification. Where later dismantling is envisaged, the design and anchoring must be reviewed from the start.
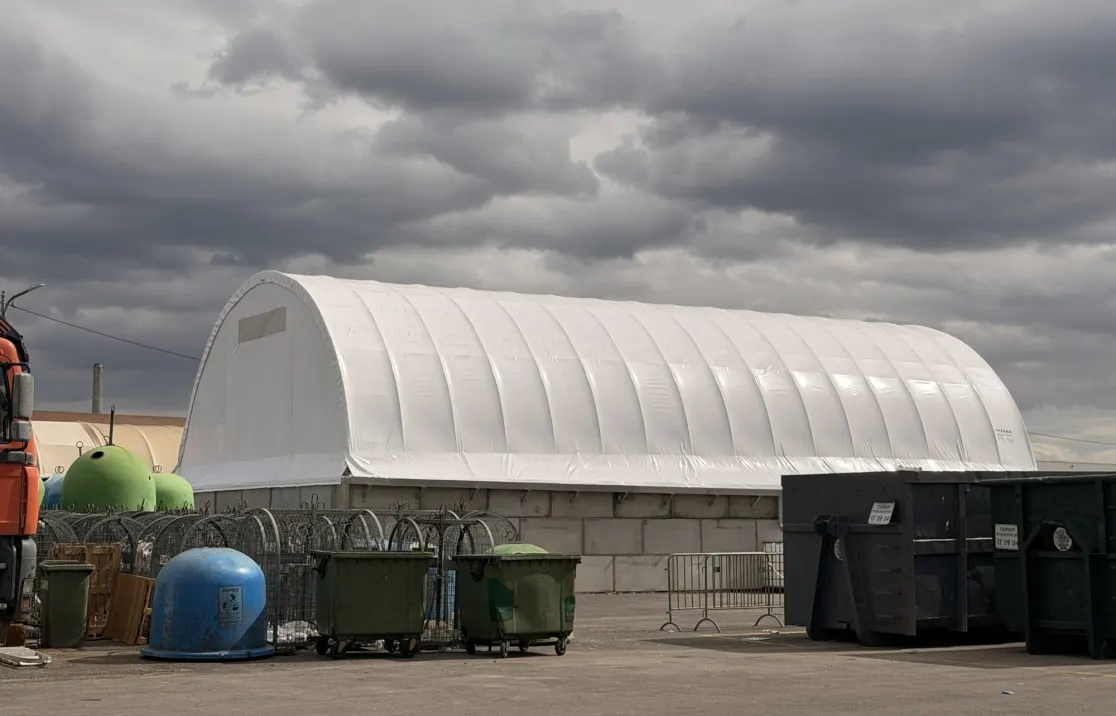
When a temporary structure makes sense
Seasonal capacity
Create extra space near an existing warehouse during peak demand.
Operations kept accessible
Plan openings and vehicle circulation around the established site.
Different enclosure levels
Choose an open, partly enclosed or enclosed configuration for the goods.
Prepared ground or existing surfaces
Anchoring can be evaluated on a range of supports after technical checks.
Future changes considered early
The modular frame may allow an extension or relocation where technically feasible.
Designed for local loads
Snow and wind actions determine the structural arrangement, even for temporary use.
Technical specifications
Dimensions, performance and potential relocation are confirmed per project. No single specification applies to every temporary storage building.
| Parameter | Specification / project information |
|---|---|
| Use | Temporary warehouse, seasonal store or covered logistics area |
| Structure | HX420 steel frame, suitable profiles based on engineering calculations |
| Steel protection | Magnelis® coating used in current ARBENA systems |
| Span | Selected for handling operations and site loads; up to 30 m in suitable designs |
| Length | Modular bays, with possible extension subject to checks |
| Standard covering | PVC/PES reinforced membrane, 670 g/m² |
| Other covering | 650 g/m² fire-performance variant where specified and documented |
| Ground and anchoring | Prepared soil, concrete, asphalt or existing walls/blocks if suitable |
| Openings | Sliding or lifting gates, service doors, open gables as required |
| Site documentation | Structural calculation and project-specific technical information |
Standard spans and bay configurations
The building width is selected from the intended layout rather than a nominal floor area. Forklifts, pallet flows, loaders and delivery vehicles determine the required clear opening and usable height. The length may be adjusted by the number of bays.
Installation without permanent foundations
A new concrete slab is not always necessary. Ground anchoring or connection to a suitable existing support may be possible, but must be checked against uplift, lateral loads and the capacity of the substrate.
Planning permission and documentation
A building is not exempt from planning rules simply because it can be dismantled. Requirements differ by country, municipality, duration, size and use. ARBENA can provide technical information; the applicable administrative process must be confirmed locally.
Typical temporary warehouse applications
The required degree of enclosure and the loading operation are more important than the label attached to the building.
Seasonal inventory
Protect stock during demand peaks.
Factory reorganisation
Store parts while internal space is reconfigured.
Logistics overflow
Keep pallets close to a distribution operation.
Renovation works
Provide covered space while a facility is altered.
Agriculture
Shelter crops, feed or machines for a defined period.
Construction sites
Protect materials and equipment.
Covered handling
Create a transfer zone out of the rain.
Staged expansion
Add capacity while a longer-term plan is developed.
Application example: overflow storage during a site change
An operator needs a covered buffer area next to an existing warehouse while renovation or seasonal demand reduces available floor space. The layout is first defined by pallet volumes, the busiest vehicle routes and the condition of the installation surface.
A possible later extension or removal is considered while selecting the frame and anchoring system.
| Item | Project detail |
|---|---|
| Operational need | Additional covered storage |
| Duration | Defined for the project |
| Access | Based on handling equipment |
| Span and length | Based on goods and circulation |
| Support | Assessed on site |
| Future use | Extension or removal to be considered |
How we work, from enquiry to installation
Send the location, intended duration, type of goods, vehicles, dimensions and details of the existing site. We review the structural and anchoring requirements and propose the appropriate openings and enclosures.
The agreed construction is then manufactured, delivered and installed. Actual lead times depend on project scope, site preparation, transport and the installation schedule.
From enquiry to installation
-
Your brief
Use, site, dimensions and practical constraints.
-
Engineering
Geometry, local loads, anchoring and options.
-
Manufacture
Components produced for the approved project.
-
Installation
Delivery and assembly according to the agreed programme.
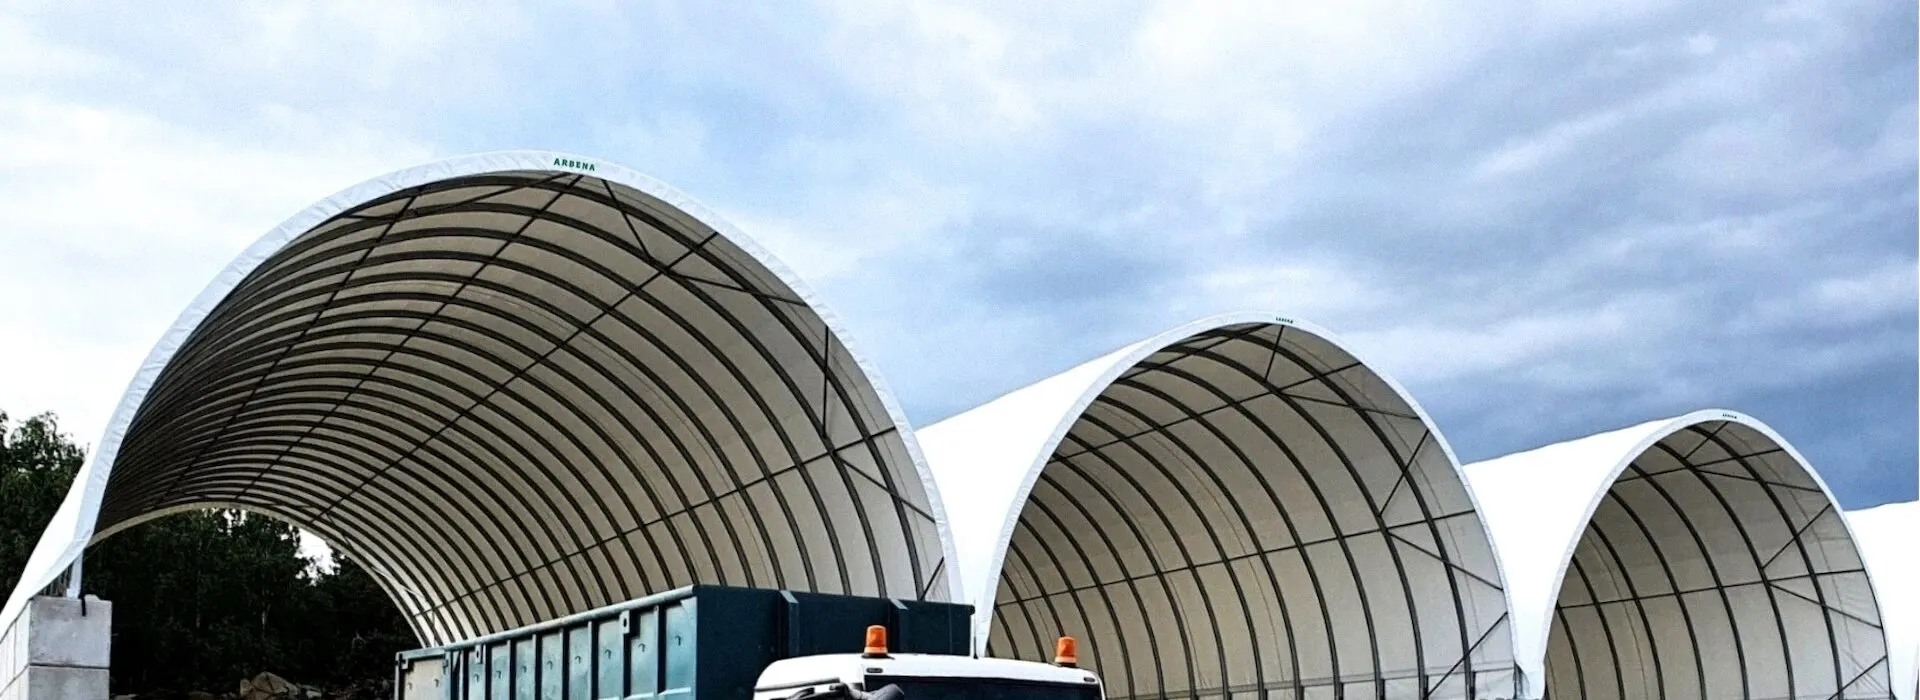
Request a quote for temporary storage
Share your location, the required period of use, what you plan to store, approximate dimensions and access requirements. If the building may later move, please mention this at the outset.