
Industries
Construction site buildings and storage
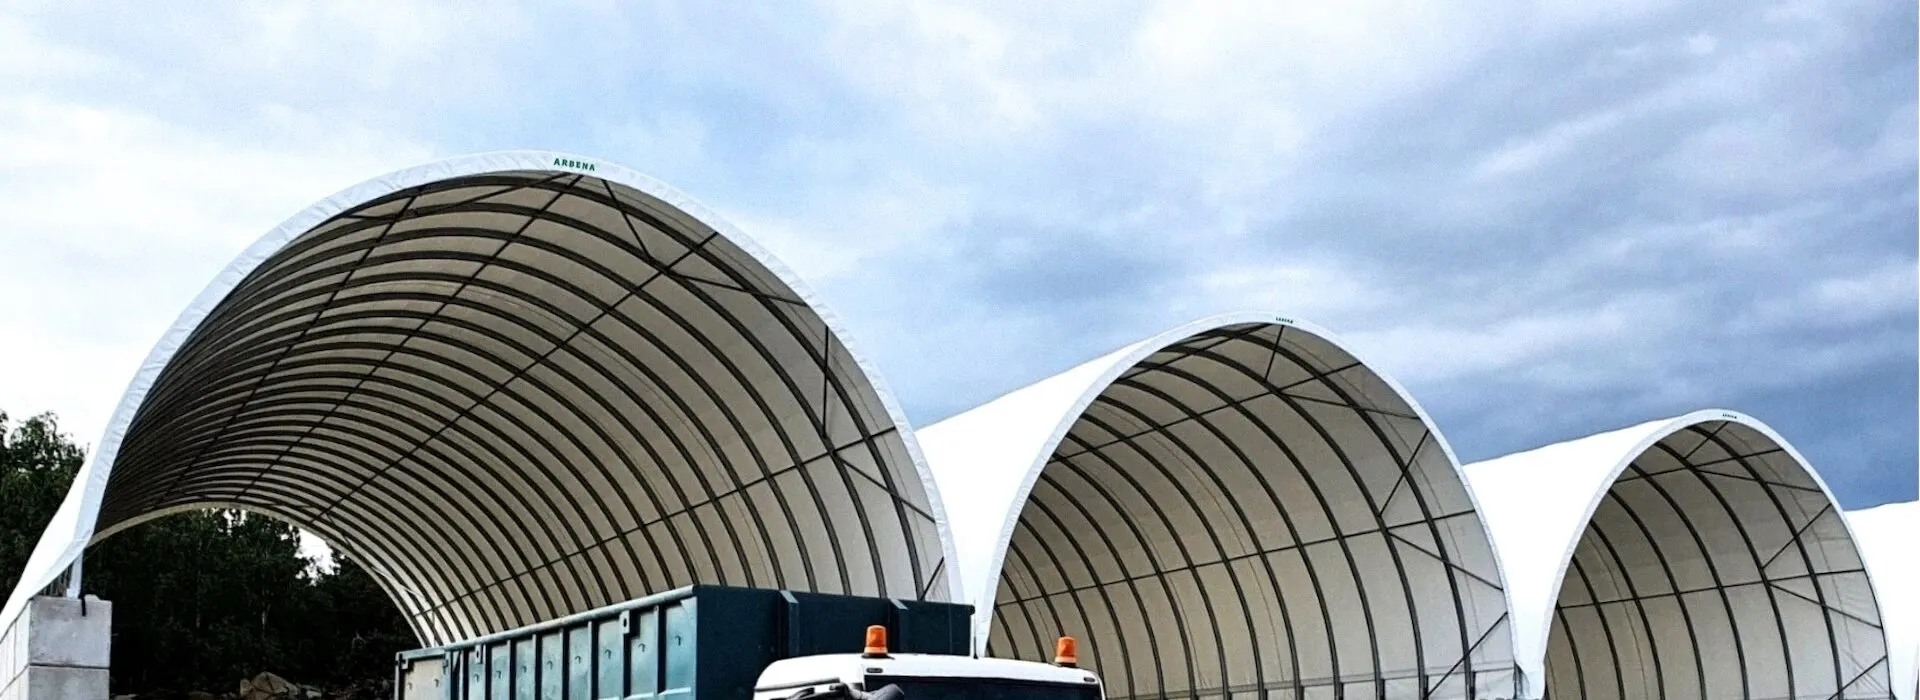
Construction sites change quickly. Materials, machinery and work areas need protection, but the available space, ground conditions and delivery routes are different on every project. ARBENA designs steel-framed fabric buildings to create practical covered space around those constraints.
A building may serve as material storage, a sheltered workshop or a temporary logistics area. Its dimensions, enclosure, access and anchoring are specified for the actual site, including local snow and wind loads.
Storage that arrives with the site and leaves with it
Work on a construction site often moves through phases. A covered area that is useful during groundworks may need a different position or function when other trades arrive. Planning the building around vehicle routes and the construction schedule helps avoid a bottleneck at the gate.
The modular structure makes later extension, dismantling or relocation worth considering. None of these options is automatic: the original configuration, the anchoring system and the conditions at the next site must be checked before a move.
How we solve it
We start with the materials, machines and access routes that the building must accommodate.
Installation and dismantling planned for the project
ARBENA coordinates fabrication, delivery and assembly around the agreed site conditions. The assembly schedule depends on the span, length, enclosure, access for the installation team and readiness of the ground. If future dismantling is likely, that requirement should be identified during initial design.
Anchoring suited to the available ground
Depending on the geotechnical conditions and calculations, the structure may be anchored to properly prepared ground, a concrete surface, asphalt or suitable concrete elements. A surface that can carry site machinery is not necessarily suitable for structural anchors; ground resistance and anchor pull-out capacity require separate verification.
What the ARBENA structure offers
Clear internal space
Interiors without intermediate columns make it easier to organise pallets, mobile equipment and vehicle movements.
Corrosion protection
HX420 structural steel with Magnelis® protection helps meet demanding outdoor storage conditions.
Adaptable access
Open gables or selected gate systems can be planned around deliveries and site machinery.
Project-specific engineering
The arch spacing, anchoring and frame selection respond to the site and its design loads.
Covered working space through the building programme
Material and component storage
Keep bagged materials, timber products, prefabricated components or tools under cover, with loading space sized for the handling equipment.
Temporary maintenance and assembly
Create a sheltered work area for servicing machinery or assembling components, with the necessary clear height, gates and ventilation.
Site logistics and seasonal protection
Separate incoming deliveries from work zones or provide temporary covered capacity when weather disrupts outdoor operations.
Typical parameters
A quotation is based on the real conditions and duration of the project, not on floor area alone.
| Parameter | How it is defined |
|---|---|
| Location and duration | Town, site exposure, planned period of use and any intention to relocate. |
| Span, length and clear height | Defined by stored items, vehicles and working clearances; detailed dimensions depend on the chosen system. |
| Ground and anchoring | Prepared natural ground, concrete, asphalt or engineered support, subject to verification. |
| Doors and enclosure | Open, partly enclosed or enclosed; gate size and position matched to site traffic. |
| Frame and covering | HX420 steel, Magnelis® corrosion protection and technical PVC/PES membrane, with options agreed per project. |
| Snow and wind loads | Calculated for the site in accordance with the applicable Eurocodes and National Annexes of the country of installation. |
| Installation access | Transport access, lifting and unloading space, readiness of supporting surfaces and safety arrangements. |
Design documentation for the site
The project documentation should identify the building geometry, structural design assumptions, anchoring specification and selected materials. The scope of drawings and certificates is agreed according to the location and contractual requirements.
Planning-permission or notification requirements are determined under local law. The term “temporary” does not itself exempt a building from administrative procedures. ARBENA can supply relevant technical information to support the assessment.
Explore our solutions
Tell us what your site needs to protect
Send us the project location, required span and length, equipment dimensions, ground type and expected period of use. Photographs or a site plan will help us assess a suitable configuration.