DESIGN & ENGINEERING
Design and engineering
A successful building starts with the conditions of its site and the work it needs to support. ARBENA combines the layout, steel frame, membrane, access openings and anchoring in a project-specific technical concept.
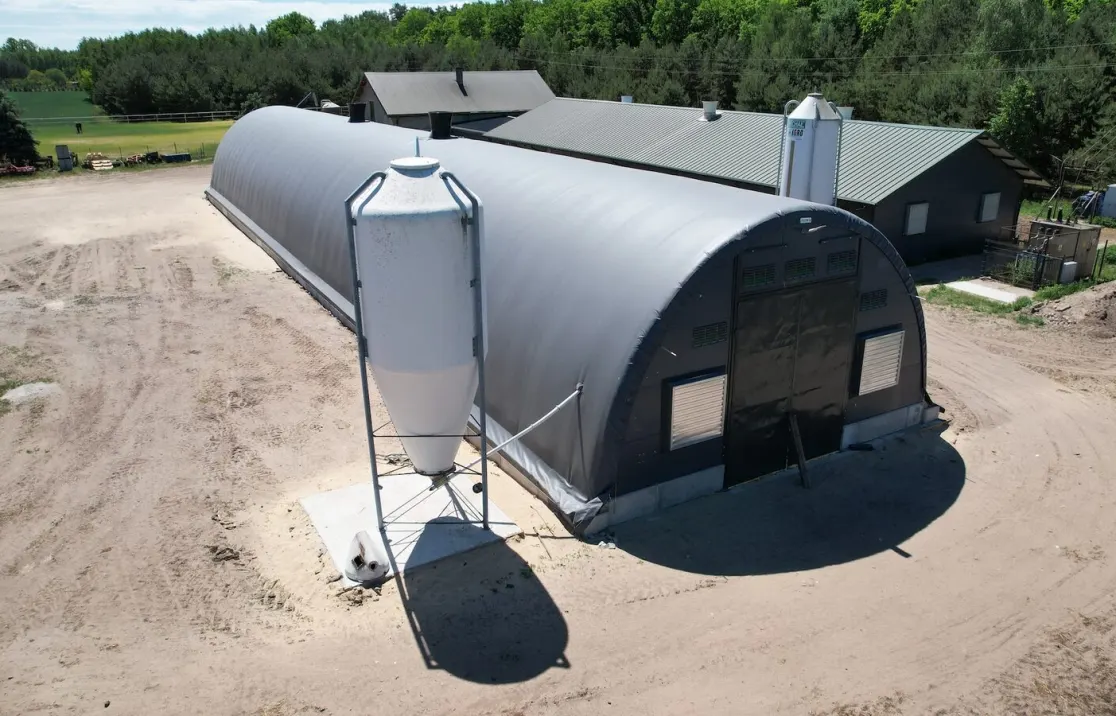
What our engineers do before anything is cut
The design process begins with the location, intended use and key dimensions. We look at how goods, vehicles or animals move through the building, what clear height and entrances are required, and whether the site has existing concrete, walls or a prepared natural surface.
The structural system is then checked against applicable snow and wind actions, including the relevant National Annexes where Eurocodes are used. Loads, supports, connections and the covering are considered together; a nominal span alone cannot define the final specification.
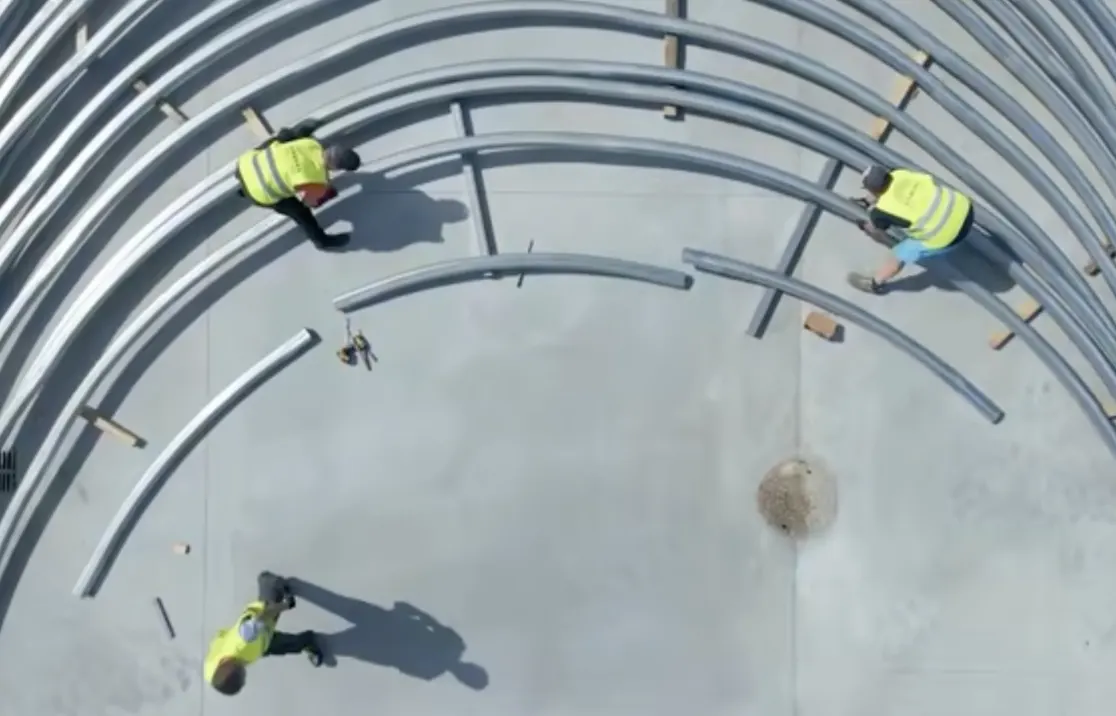
How the design process runs
The following stages help us agree the building scope before production begins. They are adapted to the project and the documentation required in the destination country.
Site data, loads and layout study
Provide the country and location, intended use, approximate width, length and usable height, existing surfaces, access routes and any relevant drawings. This allows the engineers to identify which assumptions must be confirmed.
-
Requirements
Use, site constraints, circulation and the desired usable space.
-
Structural concept
Proposed frame, arch arrangement, envelope and openings.
-
Anchoring study
Support options assessed against the ground, uplift and other actions.
-
Agreed scope
Documents, engineering checks and next stages specified for the project.
What you receive
Depending on the contract and regulatory framework, the project documentation can include dimensioned layouts, structural calculations, anchoring details, material specifications and assembly information. The exact set is agreed before work proceeds.
Explore related topics
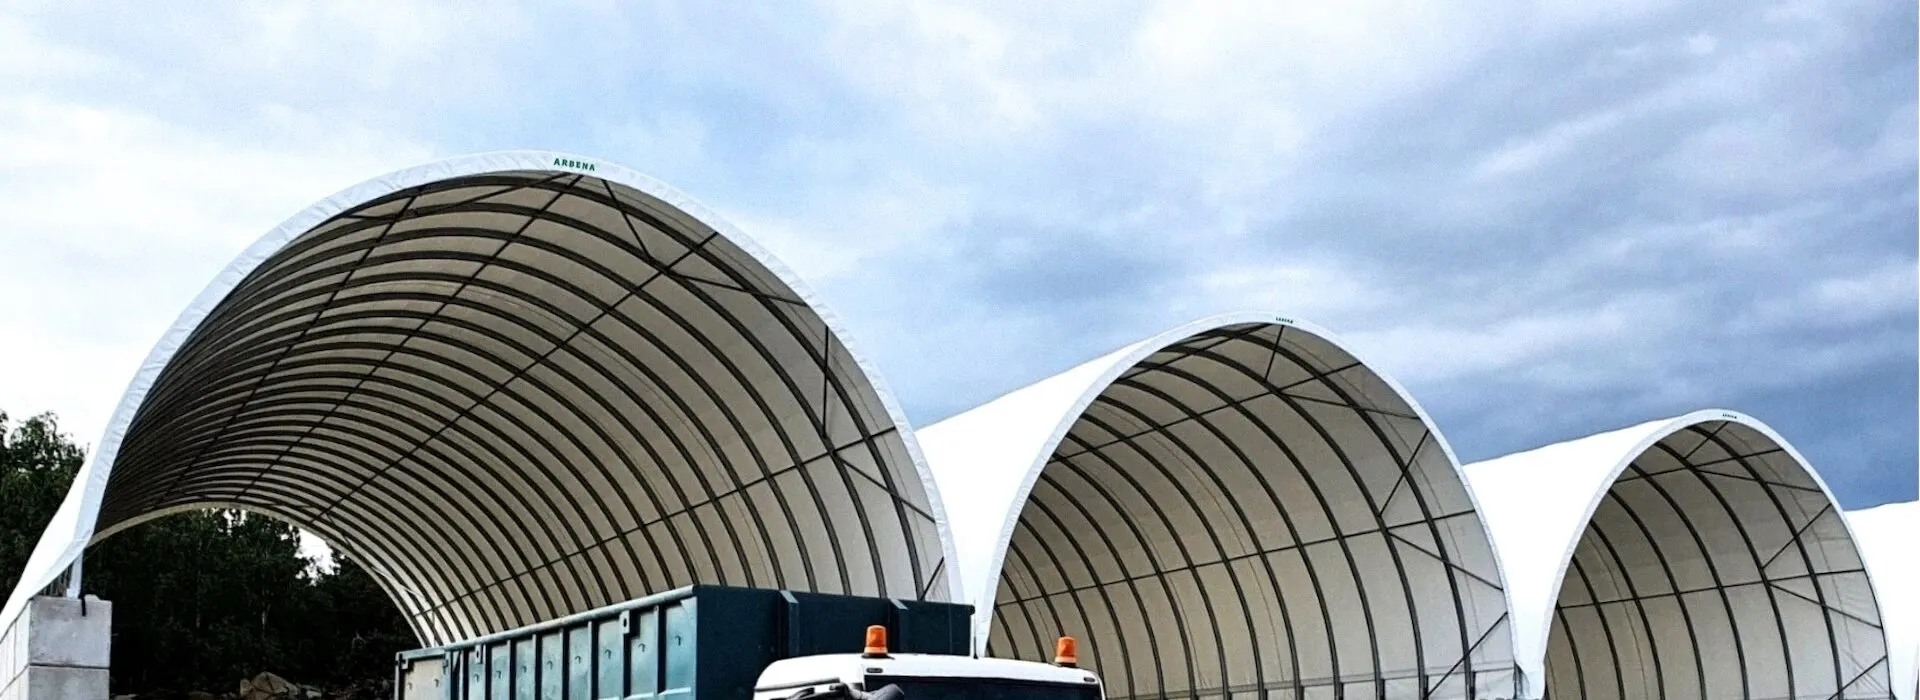
Start with a technical concept
A sketch or approximate dimensions are enough for an initial conversation. Tell us the location and the intended use; we will clarify the information required to develop a suitable solution.