Buildings / Open-sided cover
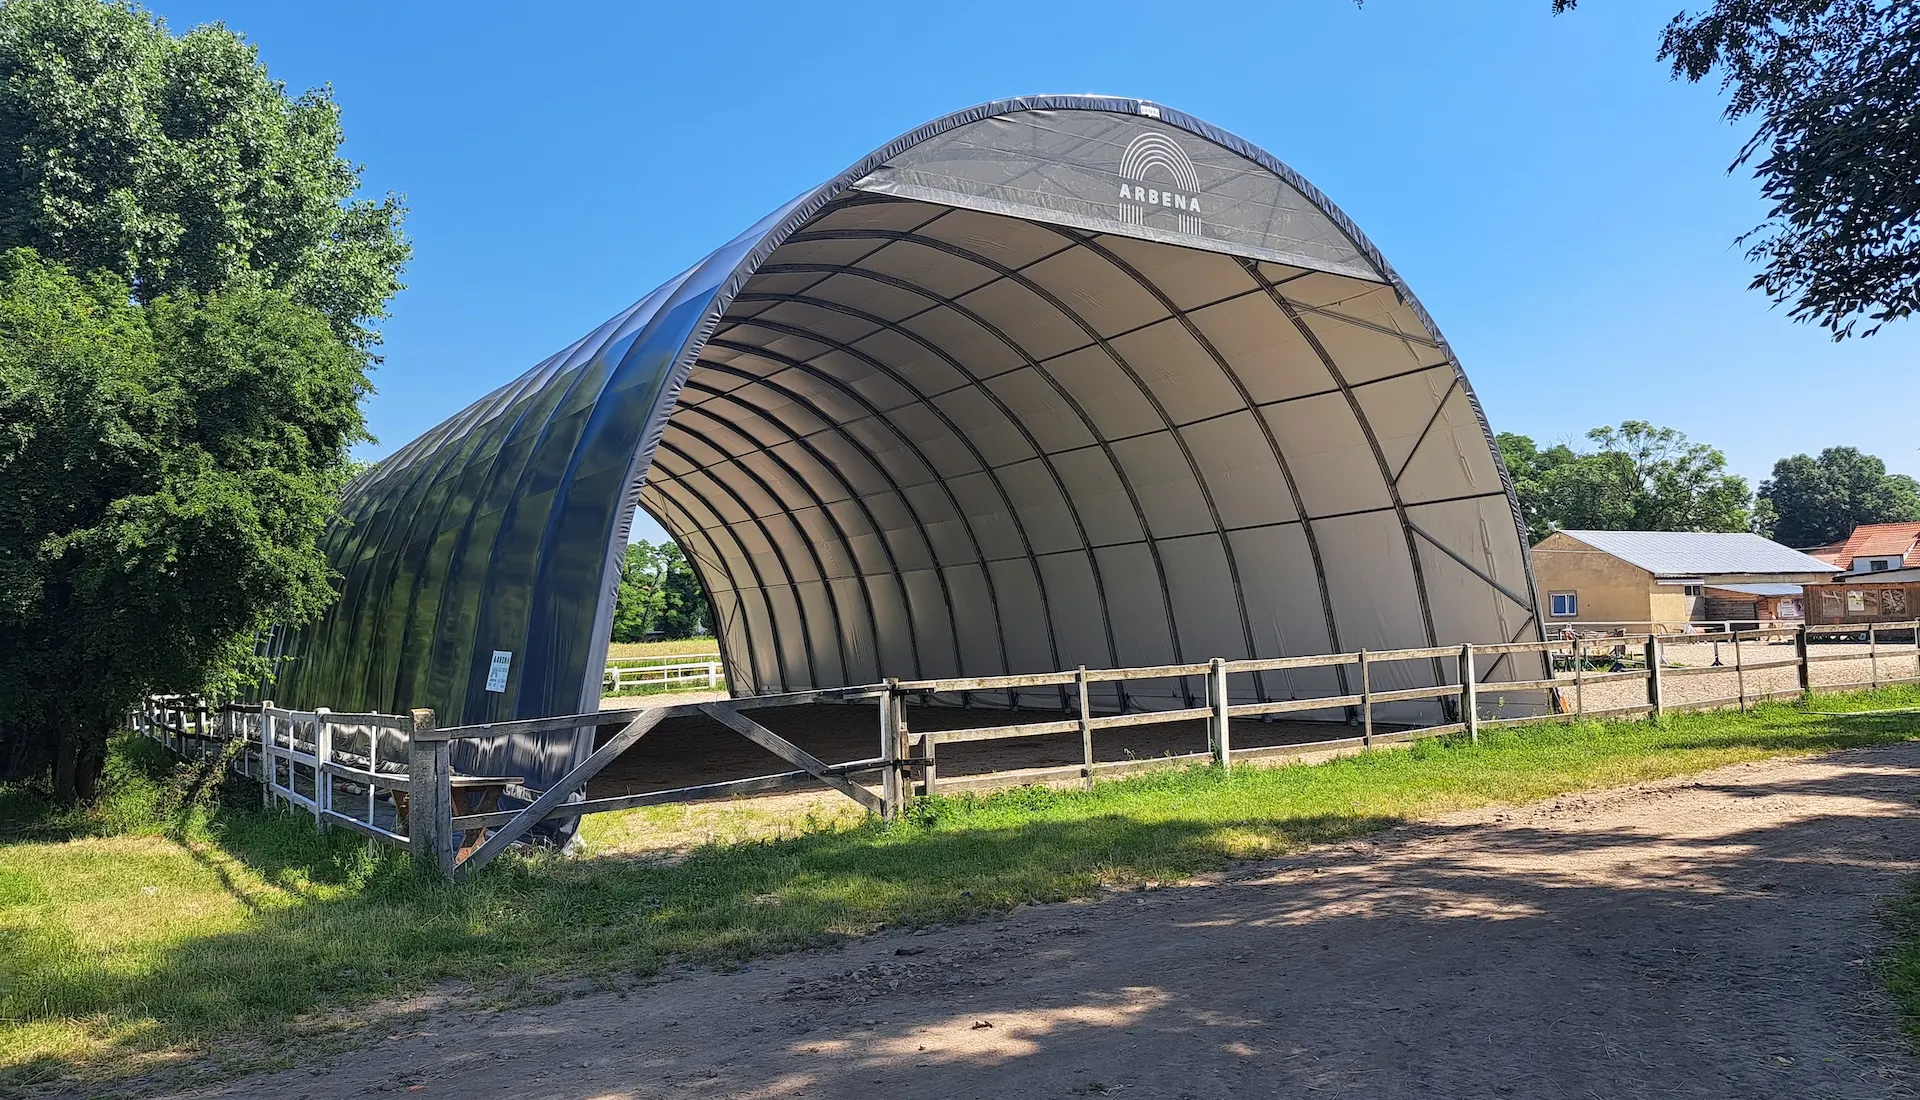
Storage canopies and open-sided shelters
Cover materials, equipment and handling areas while keeping the access your operation needs. ARBENA storage canopies combine a steel supporting structure, tensioned membrane and anchoring adapted to the location and chosen degree of enclosure.
- sides and gables by design
- Open access
- in suitable clear-span systems
- No internal columns
- membrane roofing options
- PVC/PES
- for each installation site
- Load-calculated
Covered storage with a lower initial investment
An open-sided shelter is intended to protect what is underneath the roof while keeping loading, unloading and movement practical.
A canopy can reduce direct exposure to rain and sun over a material stockpile, vehicle bay or loading point. An open side also allows wind-driven rain, dust and temperature variation: this should be considered when choosing what to store underneath.
The position and extent of side cladding, gable closures, guttering and doors can be adapted to the operation. If a fully enclosed building may be required later, that potential should be considered at the outset rather than assumed.
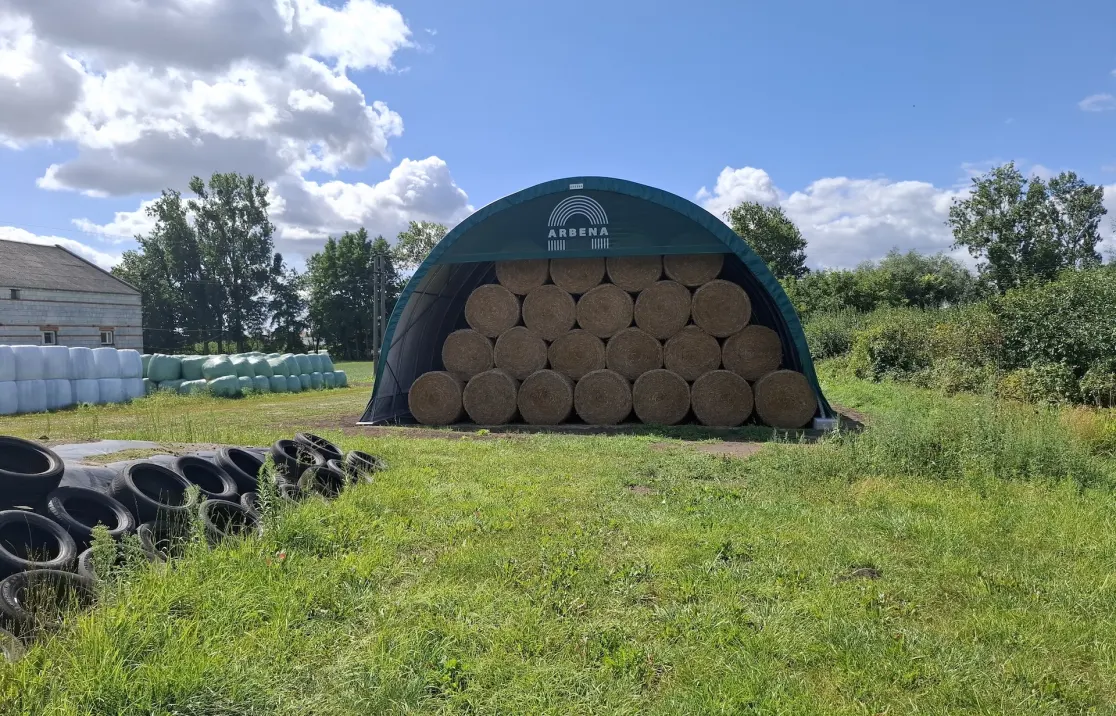
From an open shelter to a fully enclosed building
What it takes to add gates and gable ends later
Enclosing an open shelter later is possible only when the original structural design, wind loading, supports and connections allow it. Gates and gable ends should be discussed before the first installation.
Accessible from the sides
Open elevations can simplify vehicle circulation and loading.
Protection where needed
Roof coverage for materials, equipment or transfer routes.
Flexible enclosure
Choose open or partly covered sides and appropriate gable details.
Clear-span working area
Suitable structural systems leave the interior without intermediate columns.
Calculated anchoring
Supports and fixings account for uplift and lateral wind actions.
Maintenance in mind
Allow access for membrane tension checks, cleaning and inspection.
Technical specifications
An open-sided structure requires its own wind and anchoring design; an open elevation does not make it structurally simpler by default.
| Parameter | Specification / project information |
|---|---|
| Structural concept | Steel frame with membrane roofing; geometry project-specific |
| Steel protection | HX420 and Magnelis® where included in the specified ARBENA system |
| Span | Dependent on model, site and loads; suitable systems may reach 30 m |
| Roof covering | Standard PVC/PES membrane, 670 g/m², for applicable configurations |
| Roof detailing | Tensioning, edges and rainwater management agreed for the project |
| Enclosure | Open-sided or partly enclosed; optional gable and side components |
| Height and clearance | Checked for handling equipment and any tipping vehicles |
| Supports | Ground anchors, concrete supports or walls after technical verification |
| Structural actions | Wind uplift, snow and site-specific national requirements |
| Warranty | Membrane 10 years subject to warranty terms and amortisation |
Open sides and exposure to the weather
The canopy roof sheds direct rainfall, but it cannot prevent wind-driven moisture from entering through open elevations. Sensitive goods may need cladding or a closed building.
Structural support and anchoring for open-sided buildings
Open-sided geometry affects wind pressures and uplift. The type and spacing of anchors, slab fixings or supports must match the calculated forces and the condition of the ground.
Planning for gable ends and gates
Gable cladding, gates and side walls can be discussed during design. Retrofitting them later may change wind actions and connection details and needs engineering approval.
Typical applications
A shelter is useful where covered access matters more than a tightly controlled indoor climate.
Bulk storage
Aggregates and materials with suitable drainage.
Machinery
Vehicles and farm or industrial equipment.
Loading areas
Covered staging and dispatch zones.
Recycling
Weather protection for compatible material streams.
Agriculture
Feed-related stores and sheltered operations.
Construction sites
Materials and site equipment.
Maintenance bays
Weather cover for equipment servicing.
Intermediate storage
Stock kept close to production or logistics.
Can an open shelter become an enclosed building?
A change of use may require new gates, cladding, ventilation and a reassessment of wind and internal conditions. The feasibility depends on the original frame and the openings designed into it.
If full enclosure is already part of your longer-term plan, compare the shelter with a temporary warehouse building before placing an order.
From enquiry to installation
-
Your brief
Use, site, dimensions and ground.
-
Engineering
Geometry, loads, anchoring and options.
-
Manufacture
Components for the agreed project.
-
Installation
Delivery and assembly as contracted.
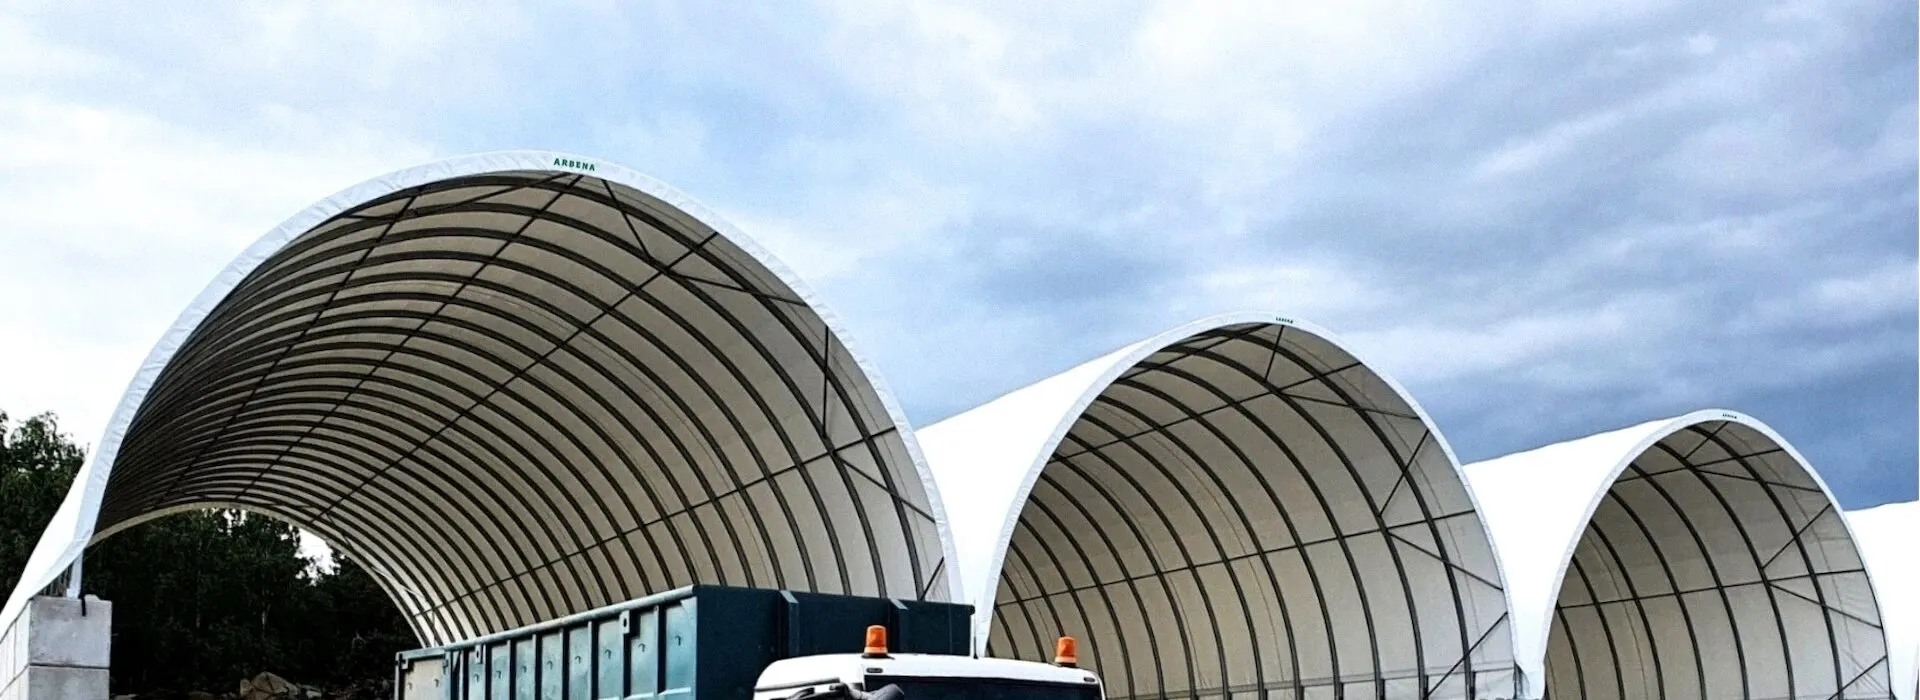
Request a quote for covered storage
Send us the site location, materials and vehicles involved, the required roof dimensions and which elevations need to stay open. We will help identify an appropriate configuration.